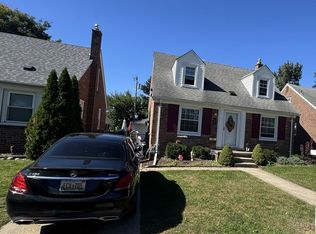
Welcome to the corner of North West Dearborn! You will be a block from Divine Child Church & School. Close to Levagood Park that has a public pool and baseball diamond. Home Features large, very good patio and kitchen gazebo. Plus this is a 3 Bedroom, 2.5 car garage. Beautiful backyard. This impeccably clean home has a large wall to outside patio, from the updated kitchen, good-sized living room, 2 bedrooms on the first floor, one large bedroom on upper floor. All measurements approximate. Call for appointment and lockbox. Buyer to assume any and all repairs.
For sale
$339,900
1521 Highview St, Dearborn, MI 48128
3beds
1,815sqft
Single Family Residence
Built in 1949
5,227 Square Feet Lot
$328,800 Zestimate®
$187/sqft
$-- HOA
What's special
- 34 days |
- 1,508 |
- 66 |
Zillow last checked:
Listing updated:
Listed by:
Thomas D Gillespie 313-274-1700,
Century 21 Curran & Oberski 313-274-1700
Source: Realcomp II,MLS#: 20261055214
Facts & features
Interior
Bedrooms & bathrooms
- Bedrooms: 3
- Bathrooms: 2
- Full bathrooms: 2
Primary bedroom
- Level: Second
- Area: 378
- Dimensions: 27 X 14
Bedroom
- Level: Entry
- Area: 121
- Dimensions: 11 X 11
Bedroom
- Level: Entry
- Area: 120
- Dimensions: 12 X 10
Primary bathroom
- Level: Basement
- Area: 81
- Dimensions: 9 X 9
Other
- Level: Basement
- Area: 66
- Dimensions: 11 X 6
Kitchen
- Level: Entry
- Area: 121
- Dimensions: 11 X 11
Living room
- Level: Entry
- Area: 165
- Dimensions: 15 X 11
Heating
- Forced Air, Natural Gas
Cooling
- Ceiling Fans, Central Air
Appliances
- Included: Dishwasher, Disposal, Dryer, Humidifier, Ice Maker, Microwave
Features
- Basement: Unfinished
- Has fireplace: No
Interior area
- Total interior livable area: 1,815 sqft
- Finished area above ground: 1,215
- Finished area below ground: 600
Property
Parking
- Total spaces: 2.5
- Parking features: Twoand Half Car Garage, Detached, Direct Access, Garage Faces Front, Garage Door Opener, Oversized
- Garage spaces: 2.5
Features
- Levels: Two
- Stories: 2
- Entry location: GroundLevel
- Patio & porch: Patio
- Exterior features: Lighting
- Pool features: None
- Fencing: Back Yard
Lot
- Size: 5,227 Square Feet
- Dimensions: 40 x 135
Details
- Parcel number: 32820917176024
- Special conditions: Short Sale No,Standard
Construction
Type & style
- Home type: SingleFamily
- Architectural style: Bungalow
- Property subtype: Single Family Residence
Materials
- Brick
- Foundation: Basement, Brick Mortar
- Roof: Asphalt
Condition
- New construction: No
- Year built: 1949
Utilities & green energy
- Sewer: Sewer At Street
- Water: Public
- Utilities for property: Above Ground Utilities
Community & HOA
Community
- Subdivision: HIGH VIEW PARK
HOA
- Has HOA: No
Location
- Region: Dearborn
Financial & listing details
- Price per square foot: $187/sqft
- Tax assessed value: $62,276
- Annual tax amount: $3,073
- Date on market: 7/22/2026
- Cumulative days on market: 34 days
- Listing agreement: Exclusive Right To Sell
- Listing terms: Cash,Conventional
Estimated market value
Zestimate®
$328,800
Estimated sales range
$312,000 - $345,000
Rent Zestimate®
$2,165/mo
Price history
| Date | Event | Price |
|---|---|---|
| 7/22/2026 | Listed for sale | $339,900+117.2%$187/sqft |
Source: | ||
| 10/29/2003 | Sold | $156,500+15.9%$86/sqft |
Source: Public Record Report a problem | ||
| 9/14/1999 | Sold | $135,000$74/sqft |
Source: Public Record Report a problem | ||
Public tax history
| Year | Property taxes | Tax assessment |
|---|---|---|
| 2025 | -- | $116,600 +21.8% |
| 2024 | -- | $95,700 +7% |
| 2023 | -- | $89,400 +8% |
| 2022 | -- | $82,800 +7.1% |
| 2021 | -- | $77,300 |
| 2020 | $3,207 +3.9% | $77,300 +9.8% |
| 2019 | $3,086 | $70,400 +8.5% |
| 2018 | $3,086 | $64,900 +5.2% |
| 2017 | -- | $61,700 +4.8% |
| 2016 | -- | $58,900 +3.8% |
| 2015 | -- | $56,750 +20.7% |
| 2013 | $4,700 | $47,000 -9% |
| 2011 | -- | $51,650 -26.9% |
| 2008 | -- | $70,650 -10% |
| 2007 | -- | $78,500 |
| 2005 | -- | $78,500 +2% |
| 2003 | $2,868 +8.6% | $76,950 +23.6% |
| 2001 | $2,640 +3.2% | $62,281 +3.2% |
| 2000 | $2,560 | $60,350 |
Find assessor info on the county website
Monthly payment
Est. payment
Payment breakdown
Explore the cost of this home by adjusting the details. Changes won't be saved.Climate risks
Neighborhood: Levagood-Clark
Nearby schools
GreatSchools rating
- 8/10Haigh Elementary SchoolGrades: PK-5Distance: 0.5 mi
- 7/10Bryant Middle SchoolGrades: 6-8Distance: 0.8 mi
- 8/10Dearborn High SchoolGrades: 9-12Distance: 1.5 mi
- $318,0004 bd2 ba1.4k sqft1531 Highview St, Dearborn, MI 48128Off Market
Save - $278,7004 bd1 ba1.2k sqft1511 Highview St, Dearborn, MI 48128Off Market
Save - $278,3003 bd1 ba1.2k sqft1505 Highview St, Dearborn, MI 48128Off Market
Save - $404,7004 bd3 ba1.6k sqft1541 Highview St, Dearborn, MI 48128Off Market
Save - $355,9003 bd2 ba1.6k sqft1361 Highview St, Dearborn, MI 48128Off Market
Save - $299,6003 bd1 ba1.5k sqft1520 N Gulley Rd, Dearborn, MI 48128Off Market
Save - $358,3003 bd2 ba1.9k sqft1551 Highview St, Dearborn, MI 48128Off Market
Save - $299,1002 bd2 ba1.6k sqft1506 N Gulley Rd, Dearborn, MI 48128Off Market
Save
A local agent can set up tours, give advice and negotiate with sellers.


