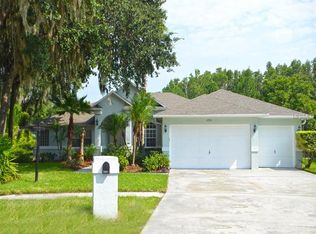
Situated on a large corner lot with mature, flowering bushes and pristine landscaping this single story home offers 4 bedrooms and 3 full baths, perfect for your growing family or guests. The brick facade is the ideal blend of durability and character. A spacious 2-car garage provides convenience, ample parking and storage space for vehicles and belongings. Upon entering, be greeted by the welcoming ambiance and the allure of an open floor plan that seamlessly connects the living spaces. Gleaming tile floors throughout enhance the elegance of this home. Embrace the warmth of a wood-burning fireplace in your living room while the chef in the family enjoys the well appointed kitchen with a large breakfast bar and prep space, abundant cabinets, an organized pantry and a brand new smart oven. The Primary sits on one side of the home and features a large slider for easy access to the pool area, 2 closets and an en suite with dual sinks and a rejuvenating soaking tub under a skylight. Three generously sized bedrooms are positioned on the other side of the home for added privacy. A jack and jill bathroom is shared between two and another full bath finishes the space down the hall. The inclusion of an office space with beautiful built in bookshelves provides versatility for remote work or a dedicated study area. Revel in the luxury of an in-ground heated pool, complimented by a protective enclosure, providing a private and serene space for relaxation and entertainment. Other features of this home include an intimate sitting area, a formal dining space, central vac & security system, irrigation and more. Nestled in a vibrant community, this home enjoys proximity to essential facilities such as shopping centers, restaurants, and entertainment options along with major highways keeping your commute short. Situated in a prime area, this property is perfect for those seeking an active lifestyle and easy access to various amenities. For golf enthusiasts, this property is located within a short distance from Bloomingdale Golfer's Club. Playgrounds, Basketball, Tennis & Pickleball courts are also a short distance away. Don't miss the opportunity to make this charming home yours! Room Feature: Linen Closet In Bath (Bedroom 3). Bedroom Closet Type: Built In Closet (Primary Bedroom). Room Feature: Linen Closet In Bath (Bedroom 4).
Sold for $619,000
Zillow last checked:
Listing updated:
Bought with:
Nicholas Shoemaker, 3525813
INSPIRED REALTY, LLC
Source: Stellar MLS,MLS#: T3490897 Originating MLS: Orlando Regional
Originating MLS: Orlando Regional
Price history
| Date | Event | Price |
|---|---|---|
| 8/31/2024 | Listing removed | $509,900-17.6%$191/sqft |
Source:  Stellar MLS #T3316934 Report a problem Stellar MLS #T3316934 Report a problem | ||
| 4/1/2024 | Sold | $619,000$232/sqft |
Source: Stellar MLS #T3490897 Report a problem | ||
| 2/14/2024 | Pending sale | $619,000$232/sqft |
Source: Stellar MLS #T3490897 Report a problem | ||
| 12/14/2023 | Listed for sale | $619,000+29%$232/sqft |
Source: Stellar MLS #T3490897 Report a problem | ||
| 8/31/2023 | Listing removed | -- |
Source: Stellar MLS #T3316934 Report a problem | ||
| 9/8/2021 | Sold | $480,000-5.9%$180/sqft |
Source: Public Record Report a problem | ||
| 7/28/2021 | Pending sale | $509,900$191/sqft |
Source: Stellar MLS #T3316934 Report a problem | ||
| 7/24/2021 | Listed for sale | $509,900$191/sqft |
Source: Stellar MLS #T3316934 Report a problem | ||
| 7/21/2021 | Pending sale | $509,900$191/sqft |
Source: Stellar MLS #T3316934 Report a problem | ||
| 7/12/2021 | Price change | $509,900+2%$191/sqft |
Source: Stellar MLS #T3316934 Report a problem | ||
| 7/9/2021 | Listed for sale | $499,900+68.3%$188/sqft |
Source: Stellar MLS #T3316934 Report a problem | ||
| 12/12/2012 | Sold | $297,000-1%$111/sqft |
Source: Public Record Report a problem | ||
| 7/28/2012 | Price change | $299,900-6.3%$112/sqft |
Source: Coldwell Banker Residential Real Estate - Brandon Central #T2517667 Report a problem | ||
| 6/9/2012 | Price change | $320,000-2.7%$120/sqft |
Source: Coldwell Banker Residential Real Estate - Brandon Central #T2517667 Report a problem | ||
| 5/9/2012 | Listed for sale | $329,000+67%$123/sqft |
Source: Coldwell Banker Residential Real Estate - Brandon Central #T2517667 Report a problem | ||
| 10/31/1995 | Sold | $197,000$74/sqft |
Source: Public Record Report a problem | ||

Get a cash offer in 3 minutes
Find out how much your home could sell for in as little as 3 minutes with a no-obligation cash offer.
Estimated market value
$624,600
