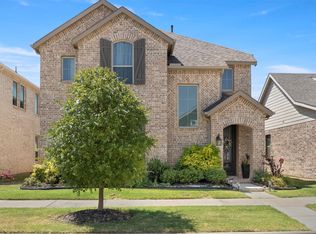
Meticulously maintained single-story in Pecan Square! Immaculate landscaping with a beautiful brick elevation and spacious front porch highlight the drive-up appeal of this home! Inside you will find three bedrooms, two full baths, and 2-car garage! Upgrades and amenities include neutral paint tones throughout, gorgeous luxury vinyl flooring throughout main living areas, an abundance of natural lighting, open concept kitchen and living area perfect for entertaining, split bedrooms for added privacy, upgraded lighting fixtures, convenient laundry built-ins, and MORE! Gourmet kitchen boasts a large island with breakfast bar and pendant lighting, quartz countertops with a subway tile backsplash, added coffee bar with butcher block countertops, stainless appliances including a gas cooktop, and eat-in area. Primary bedroom secluded at the rear of the home offers a luxurious ensuite bath with dual sink vanity, shower with bench seating, large linen closet, and generously-sized walk-in closet. Two-car rear entry garage has been fully insulated and has epoxy flooring. Private backyard is complete with an expansive covered patio and extended deck!
For sale
Price cut: $5K (8/17)
$369,990
1521 Horizon Way, Northlake, TX 76247
3beds
1,601sqft
Single Family Residence
Built in 2023
4,530 Square Feet Lot
$363,100 Zestimate®
$231/sqft
$260/mo HOA
What's special
Abundance of natural lightingNeutral paint tones throughoutThree bedroomsSpacious front porchLarge linen closetShower with bench seatingBeautiful brick elevation
- 119 days
- 466
- 28
Zillow last checked:
Listing updated:
Listed by:
William Nelson 0505348 972-317-5900,
Your Home Free LLC 972-317-5900,
Kelly Pittsinger 0624506 940-765-3610,
Your Home Free LLC
Source: NTREIS,MLS#: 21267781
Facts & features
Interior
Bedrooms & bathrooms
- Bedrooms: 3
- Bathrooms: 2
- Full bathrooms: 2
Primary bedroom
- Features: Ceiling Fan(s), Dual Sinks, En Suite Bathroom, Linen Closet, Separate Shower, Walk-In Closet(s)
- Level: First
- Dimensions: 13 x 13
Bedroom
- Features: Split Bedrooms, Walk-In Closet(s)
- Level: First
- Dimensions: 10 x 11
Bedroom
- Features: Split Bedrooms
- Level: First
- Dimensions: 12 x 11
Dining room
- Level: First
- Dimensions: 15 x 8
Kitchen
- Features: Breakfast Bar, Built-in Features, Eat-in Kitchen, Kitchen Island, Pantry, Stone Counters
- Level: First
- Dimensions: 15 x 10
Living room
- Features: Ceiling Fan(s)
- Level: First
- Dimensions: 16 x 15
Utility room
- Features: Built-in Features, Utility Room
- Level: First
- Dimensions: 6 x 7
Heating
- Central
Cooling
- Central Air, Ceiling Fan(s), Electric
Appliances
- Included: Some Gas Appliances, Dishwasher, Electric Oven, Gas Cooktop, Disposal, Microwave, Plumbed For Gas
- Laundry: Washer Hookup, Dryer Hookup, Laundry in Utility Room
Features
- Built-in Features, Decorative/Designer Lighting Fixtures, Double Vanity, Eat-in Kitchen, High Speed Internet, Kitchen Island, Open Floorplan, Pantry, Cable TV, Walk-In Closet(s)
- Flooring: Carpet, Ceramic Tile, Luxury Vinyl Plank
- Windows: Window Coverings
- Has basement: No
- Has fireplace: No
Interior area
- Total interior livable area: 1,601 sqft
Property
Parking
- Total spaces: 2
- Parking features: Alley Access, Covered, Door-Multi, Driveway, Epoxy Flooring, Garage, Garage Door Opener, Inside Entrance, Garage Faces Rear
- Attached garage spaces: 2
Features
- Levels: One
- Stories: 1
- Patio & porch: Front Porch, Patio, Covered
- Exterior features: Lighting, Private Yard, Rain Gutters
- Pool features: None, Community
- Fencing: Back Yard,Fenced,Wood
Lot
- Size: 4,530 Square Feet
- Features: Interior Lot, Landscaped, Subdivision, Sprinkler System
Details
- Parcel number: R1014738
Construction
Type & style
- Home type: SingleFamily
- Architectural style: Traditional,Detached
- Property subtype: Single Family Residence
Materials
- Brick
- Foundation: Slab
- Roof: Composition,Shingle
Condition
- Resale
- Year built: 2023
Utilities & green energy
- Sewer: Public Sewer
- Water: Public
- Utilities for property: Sewer Available, Water Available, Cable Available
Green energy
- Energy efficient items: Insulation
Community & HOA
Community
- Features: Clubhouse, Other, Playground, Park, Pool, Trails/Paths, Curbs, Sidewalks
- Security: Security System, Smoke Detector(s)
- Subdivision: Pecan Square Ph 3a
HOA
- Has HOA: Yes
- Amenities included: Maintenance Front Yard
- Services included: All Facilities, Association Management, Internet, Maintenance Grounds
- HOA fee: $1,561 semi-annually
- HOA name: Firstservice Residential
- HOA phone: 214-871-9700
Location
- Region: Northlake
Financial & listing details
- Price per square foot: $231/sqft
- Tax assessed value: $499,966
- Annual tax amount: $12,149
- Date on market: 5/12/2026
- Cumulative days on market: 119 days
- Exclusions: Shelving and full kitchen setup in garage, TV and bracket in garage, all curtains and rods, wine fridge in coffee bar and coffee bar shelving
Estimated market value
$363,100
$345,000 - $381,000
$2,575/mo
Price history
| Date | Event | Price |
|---|---|---|
| 8/17/2026 | Price change | $369,990-1.3%$231/sqft |
Source: NTREIS #21267781 Report a problem | ||
| 7/28/2026 | Price change | $375,000-1.3%$234/sqft |
Source: NTREIS #21267781 Report a problem | ||
| 6/22/2026 | Price change | $379,990-4.8%$237/sqft |
Source: NTREIS #21267781 Report a problem | ||
| 5/12/2026 | Listed for sale | $399,000$249/sqft |
Source: NTREIS #21267781 Report a problem | ||
| 5/28/2024 | Sold | -- |
Source: NTREIS #20569496 Report a problem | ||
| 4/29/2024 | Pending sale | $399,000$249/sqft |
Source: NTREIS #20569496 Report a problem | ||
| 4/25/2024 | Price change | $399,000-2.7%$249/sqft |
Source: NTREIS #20569496 Report a problem | ||
| 4/24/2024 | Price change | $410,000-0.7%$256/sqft |
Source:  Ashton Woods Homes Report a problem Ashton Woods Homes Report a problem | ||
| 4/9/2024 | Price change | $413,000+0.7%$258/sqft |
Source: Ashton Woods Homes Report a problem | ||
| 3/21/2024 | Listed for sale | $410,000$256/sqft |
Source: Ashton Woods Homes Report a problem | ||
Public tax history
| Year | Property taxes | Tax assessment |
|---|---|---|
| 2025 | $10,327 +31.1% | $499,966 +56.5% |
| 2024 | $7,876 +900.5% | $319,408 +571.5% |
| 2023 | $787 | $47,567 |
Find assessor info on the county website
Monthly payment
Est. payment
Payment breakdown
Explore the cost of this home by adjusting the details. Changes won't be saved.Climate risks
Neighborhood: 76247
Nearby schools
Schools provided by the listing agent
- Elementary: Johnie Daniel
- Middle: Pike
- High: Byron Nelson
- District: Northwest ISD
Source: NTREIS. This data may not be complete. We recommend contacting the local school district to confirm school assignments for this home.
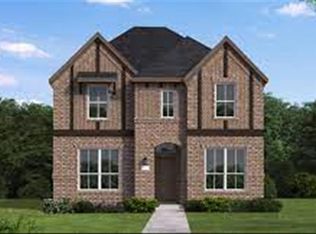
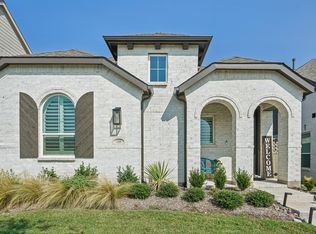
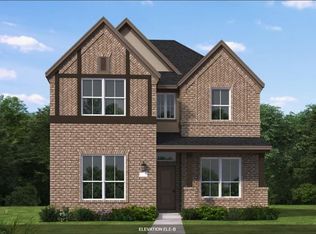
Similar homes
- $404,0003 bd2 ba1.6k sqft2429 Elm Pl, Northlake, TX 76247For Sale
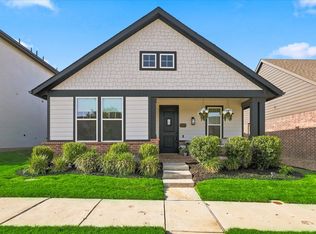 MLS ID #21357562, Cassie Nero. NTREIS
 - $440,0003 bd3 ba1.9k sqft2348 Gray Dr, Northlake, TX 76247For Sale
 MLS ID #21339497, Kimberly Reding. NTREIS
 - $429,0003 bd2 ba1.7k sqft2324 Campfire Trl, Northlake, TX 76247For Sale
 MLS ID #21267852, James Keoughan. NTREIS
 - $485,0004 bd3 ba2.2k sqft2309 Norma Ln, Northlake, TX 76247For Sale
 MLS ID #21356029, Troy Olson. NTREIS
