Beautiful new construction on a large lot in Loftin Farms. This Lovely home features the Primary bedroom and laundry room on the main level. Very open floor plan with laminate hardwood flooring. The awesome kitchen will surprise you with tons of cabinets, granite counter tops, subway tile back splash and large Island. Upstairs you will find 3 large bedrooms plus 2 full baths. All secondary baths include LVT flooring and granite counter tops. Full brick exterior, 2 car garage and patio. Builder appliance package includes SS dishwasher, stove and microwave. Don't miss out on this 2471 sq. ft, 4 bedroom, 3.5 bath new home. Builder is offering 10K in closing if using Pinnacle's preferred lender, this is a great way to buy down that interest rate! Call for more information and a private viewing.
Closed
$429,900
1521 Hyman Dr, Albemarle, NC 28001
4beds
2,471sqft
Single Family Residence
Built in 2023
0.7 Acres Lot
$451,600 Zestimate®
$174/sqft
$2,436 Estimated rent
Home value
$451,600
$425,000 - $479,000
$2,436/mo
Zestimate® history
Owner options
List your home for rent
$2,436/mo
Rent Zestimate®
Find your next renter with Zillow Rental Manager. Plus, with online applications, you can quickly screen prospective tenants – for free.
$2,436/mo
Rent Zestimate®
Refinance and save
$2,524/mo
Est. payment
Refinancing to a lower rate could help reduce your monthly payments and save thousands over the life of the loan.
$2,524/mo
Est. payment
Explore your selling options
Work with a Zillow partner agent
Leverage their expertise and Zillow's premium Showcase listings to get your home seen by more buyers.
Get startedList with your own agent
Get your home in front of millions of buyers by listing it on Zillow.
Learn how to do itSell it yourself
Take full control of how buyers see your home on Zillow by listing For Sale by Owner (FSBO).
List your homeWhat's special
Open floor planLaminate hardwood flooringAwesome kitchenGranite counter topsTons of cabinetsLaundry roomLvt flooring
Zillow last checked:
Listing updated:
Listed by:
Tonya Benton tonya@choiceoneunion.com,
Choice One Realty Experts LLC
Bought with:
Ann Crutchfield
Larry McGuire Realty
Source: Canopy MLS as distributed by MLS GRID,MLS#: 4078775
Facts & features
Interior
Bedrooms & bathrooms
- Bedrooms: 4
- Bathrooms: 4
- Full bathrooms: 3
- 1/2 bathrooms: 1
- Main level bedrooms: 1
Primary bedroom
- Level: Main
Primary bedroom
- Level: Main
Bedroom s
- Level: Upper
Bedroom s
- Level: Upper
Bedroom s
- Level: Upper
Bedroom s
- Level: Upper
Bedroom s
- Level: Upper
Bedroom s
- Level: Upper
Family room
- Level: Main
Family room
- Level: Main
Kitchen
- Level: Main
Kitchen
- Level: Main
Laundry
- Level: Main
Laundry
- Level: Main
Heating
- Heat Pump
Cooling
- Ceiling Fan(s), Central Air, Heat Pump
Appliances
- Included: Dishwasher, Electric Oven, Electric Water Heater, Microwave
- Laundry: Laundry Room, Main Level
Features
- Flooring: Carpet, Laminate
- Has basement: No
Interior area
- Total structure area: 2,471
- Total interior livable area: 2,471 sqft
- Finished area above ground: 2,471
- Finished area below ground: 0
Property
Parking
- Parking features: Driveway, Attached Garage, Garage on Main Level
- Has attached garage: Yes
- Has uncovered spaces: Yes
Features
- Levels: One and One Half
- Stories: 1.5
Lot
- Size: 0.7 Acres
Details
- Parcel number: 654904847067
- Zoning: R-10
- Special conditions: Standard
Construction
Type & style
- Home type: SingleFamily
- Architectural style: Traditional
- Property subtype: Single Family Residence
Materials
- Brick Full
- Foundation: Slab
- Roof: Shingle
Condition
- New construction: Yes
- Year built: 2023
Details
- Builder model: Arkansas
Utilities & green energy
- Sewer: Public Sewer
- Water: City
Community & HOA
Community
- Subdivision: Loftin Farms
Location
- Region: Albemarle
Financial & listing details
- Price per square foot: $174/sqft
- Tax assessed value: $42,353
- Annual tax amount: $4,865
- Date on market: 12/21/2023
- Cumulative days on market: 42 days
- Listing terms: Cash,Conventional,FHA,VA Loan
- Road surface type: Gravel, Paved
Price history
| Date | Event | Price |
|---|---|---|
| 3/15/2024 | Sold | $429,900-2.3%$174/sqft |
Source:  Canopy MLS as distributed by MLS GRID #4078775 Report a problem Canopy MLS as distributed by MLS GRID #4078775 Report a problem | ||
| 12/21/2023 | Listed for sale | $439,900+877.6%$178/sqft |
Source: Canopy MLS as distributed by MLS GRID #4078775 Report a problem | ||
| 1/3/2022 | Sold | $45,000+28.6%$18/sqft |
Source: Public Record Report a problem | ||
| 8/6/2021 | Sold | $35,000$14/sqft |
Source: Public Record Report a problem | ||
Public tax history
| Year | Property taxes | Tax assessment |
|---|---|---|
| 2025 | $4,865 +25% | $434,388 +36.2% |
| 2024 | $3,891 +653% | $318,912 +653% |
| 2023 | $517 | $42,353 |
| 2022 | $517 | $42,353 |
| 2021 | $517 +4.1% | $42,353 +11.8% |
| 2020 | $496 +294.1% | $37,895 |
| 2019 | $126 | $37,895 |
| 2018 | $126 -1% | $37,895 |
| 2017 | $127 -72% | $37,895 +6.2% |
| 2016 | $454 | $35,666 |
| 2015 | $454 | $35,666 |
| 2014 | $454 | $35,666 |
Find assessor info on the county website
Neighborhood: 28001
Nearby homes
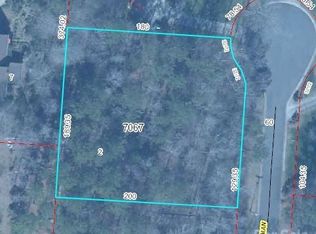
- $--0.86 AcresVac Hyman Dr, Albemarle, NC 28001Off Market
- $--0.84 AcresVac Hyman Dr, Adamsville, RI 02801Off Market

- $459,0003 bd3 ba2.2k sqft1522 Hyman Dr, Albemarle, NC 28001Sold
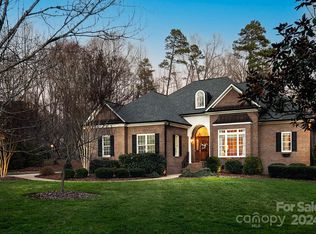
- $548,9004 bd3 ba3.9k sqft1516 Hyman Dr, Albemarle, NC 28001Off Market

- $351,5003 bd2 ba1.8k sqft1618 Bellamy Cir, Albemarle, NC 28001Off Market
- $376,0003 bd2 ba2.4k sqft1616 Bellamy Cir, Albemarle, NC 28001Off Market
- $44,9550.58 AcresHyman Dr, Albemarle, NC 28001Off Market
- $44,9550.57 AcresHyman Dr, Albemarle, NC 28001Off Market
Nearby schools
GreatSchools rating
- 2/10East Albemarle Elementary SchoolGrades: K-5Distance: 1.8 mi
- 3/10Albemarle Middle SchoolGrades: 6-8Distance: 1.6 mi
- 3/10Albemarle High SchoolGrades: 9-12Distance: 0.9 mi


Get pre-qualified for a loan
At Zillow Home Loans, we can pre-qualify you in as little as 5 minutes with no impact to your credit score.An equal housing lender. NMLS #10287.
- North Carolina
- Stanly County
- Albemarle
- 28001
- 1521 Hyman Dr
Nearby cities
Nearby zip codes
Other Albemarle Topics
