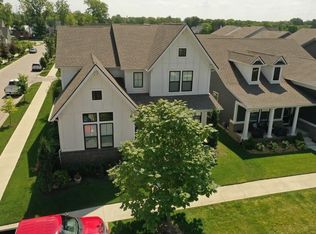
Welcome to this stunning, 5-bedroom, 3.5-bathroom, 3000 sqft open concept home in the sought after Clay Corner community. As you enter this sophisticated home you are welcomed by gleaming composite wood floors. Entertain in the gourmet quartz chef's kitchen with subway tile back splash, featuring a huge quartz center island with impeccable lighting, designer GE Cafe stainless steel appliances-including a convection oven range with a 6-burner gas cooktop, electric oven-convection/microwave wall ovens, dishwasher, and brand new GE Monogram stainless steel refrigerator and reverse osmosis! Family will enjoy the large dining area that flows into the great room with 11 ft ceilings and a cozy fireplace. Open concept living at its best! The main level primary suite offers a peaceful retreat with a vaulted ceiling, luxurious master bath with updated fixtures, an oversized walk-in shower, and new custom-designed California Closet. A private guest suite and dedicated office complete the main floor for effortless single-level living. Upstairs, a spacious loft and two additional bedrooms provide the perfect layout for guests, family, or hobbies. The covered outdoor patio complete with a beautiful brick fireplace, perfect for year-round entertaining and overlooks the metal fenced-in backyard-perfect for kiddos and fur babies. This home has been meticulously enhanced with top-tier upgrades, With every detail for both elegance and ease, even the garage is updated with three, 4'x8' New Age Garage Ceiling storage brackets, this property is truly turnkey! Located just minutes from Carmel's best shopping, dining, and award-winning schools, this is luxury living at its best.
Sold
Zillow last checked:
Listing updated:
Bought with:
Casley Ward Lewis
F.C. Tucker Company
Source: MIBOR as distributed by MLS GRID,MLS#: 22072606
Price history
| Date | Event | Price |
|---|---|---|
| 1/30/2026 | Sold | $785,000$264/sqft |
Source:  MIBOR as distributed by MLS GRID #22072606 Report a problem MIBOR as distributed by MLS GRID #22072606 Report a problem | ||
| 11/25/2025 | Pending sale | $785,000$264/sqft |
Source: MIBOR as distributed by MLS GRID #22072606 Report a problem | ||
| 11/25/2025 | Listed for sale | $785,000+61.5%$264/sqft |
Source: MIBOR as distributed by MLS GRID #22072606 Report a problem | ||
| 1/2/2020 | Sold | $486,000$163/sqft |
Source: MIBOR as distributed by MLS GRID #21673970 Report a problem | ||

Get a cash offer in 3 minutes
Find out how much your home could sell for in as little as 3 minutes with a no-obligation cash offer.
Estimated market value
$805,600
