Conveniently located on the border of Nob & Russian Hills in a boutique Edwardian 6-unit bldg, this sophisticated 2BD, 1BA flat was meticulously renovated w/ high-end finishes & modern conveniences. Featuring 1021(+/-) sqft of living space, the residence boasts an open-concept floorplan, w/ a modern designer aesthetic, incl wide-planked white oak hdwd flrs w/ radiant heat and 10-foot soaring ceilings. Enter through a gated entrance into a spacious first-floor flat. The primary BD includes a built-in King-sized bed, California Closet system, and double-hung windows w/ custom blinds & draperies. The cozy 2nd BD offers tailor-made window shades & an Alpha closet system. The modern bath is designed w/ a deep soaking tub, designer subway tile, Caesarstone vanity & Hansgrohe fixtures. The unit is highlighted by a lg modern great rm w/ an open chef's kitchen incl s/s Bosch and Fisher & Paykel appliances, ample custom cabinetry & lg Caesarstone-topped b'fast bar. The living rm extends through west-facing windows to a Zen private rear patio w/ modern horizontal slat fencing. Add'l features: custom paint, in-unit front-loading LG w/d, ethernet wiring, Nest thermostat, Aiphone intercom & storage. With a Walkscore 95, enjoy close proximity to Hyde/Polk/Union Streets shops, dining, wine bars!
Sold for $800,000
$800,000
1521 Jones St, San Francisco, CA 94109
2beds
1,021sqft
Tenancy in Common
Built in 1907
2,626 Square Feet Lot
$932,100 Zestimate®
$784/sqft
$5,694 Estimated rent
Home value
$932,100
$830,000 - $1.04M
$5,694/mo
Zestimate® history
Owner options
List your home for rent
$5,694/mo
Rent Zestimate®
Find your next renter with Zillow Rental Manager. Plus, with online applications, you can quickly screen prospective tenants – for free.
$5,694/mo
Rent Zestimate®
Refinance and save
$5,652/mo
Est. payment
Refinancing to a lower rate could help reduce your monthly payments and save thousands over the life of the loan.
$5,652/mo
Est. payment
Explore your selling options
Work with a Zillow partner agent
Leverage their expertise and Zillow's premium Showcase listings to get your home seen by more buyers.
Get startedList with your own agent
Get your home in front of millions of buyers by listing it on Zillow.
Learn how to do itSell it yourself
Take full control of how buyers see your home on Zillow by listing For Sale by Owner (FSBO).
List your homeWhat's special
Modern bathModern conveniencesAiphone intercomLg modern great rmZen private rear patioHansgrohe fixturesNest thermostat
Zillow last checked:
Listing updated:
Listed by:
Marla Moresi-Valdes DRE #01320998 415-971-2535,
Sotheby's International Realty 415-929-1500
Bought with:
Kristie Martinelli Team, DRE #01943588
Coldwell Banker Realty
Source: SFAR,MLS#: 424067816 Originating MLS: San Francisco Association of REALTORS
Originating MLS: San Francisco Association of REALTORSFacts & features
Interior
Bedrooms & bathrooms
- Bedrooms: 2
- Bathrooms: 1
- Full bathrooms: 1
Primary bedroom
- Features: Closet
- Area: 0
- Dimensions: 0 x 0
Bedroom 1
- Area: 0
- Dimensions: 0 x 0
Bedroom 2
- Area: 0
- Dimensions: 0 x 0
Bedroom 3
- Area: 0
- Dimensions: 0 x 0
Bedroom 4
- Area: 0
- Dimensions: 0 x 0
Bathroom
- Features: Dual Flush Toilet, Low-Flow Toilet(s), Quartz, Tile, Tub w/Shower Over, Window
Dining room
- Features: Bar, Dining/Living Combo
- Level: Main
- Area: 0
- Dimensions: 0 x 0
Family room
- Area: 0
- Dimensions: 0 x 0
Kitchen
- Features: Breakfast Area, Pantry Cabinet, Quartz Counter
- Level: Main
- Area: 0
- Dimensions: 0 x 0
Living room
- Features: Deck Attached, Great Room
- Level: Main
- Area: 0
- Dimensions: 0 x 0
Heating
- Central
Appliances
- Included: Dishwasher, Disposal, Free-Standing Refrigerator, Gas Cooktop, Microwave, Self Cleaning Oven, Washer/Dryer Stacked
- Laundry: Laundry Closet
Features
- Flooring: Tile, Wood
- Windows: Double Pane Windows, Window Coverings, Screens
- Number of fireplaces: 1
- Fireplace features: Electric, Living Room
Interior area
- Total structure area: 1,021
- Total interior livable area: 1,021 sqft
Property
Parking
- Parking features: Driveway
- Has uncovered spaces: Yes
Features
- Patio & porch: Enclosed
- Fencing: Wood
- Has view: Yes
- View description: City, Garden
Lot
- Size: 2,626 Square Feet
Details
- Parcel number: 0183005
- Zoning: RM3
- Special conditions: Standard
- Other equipment: Intercom
Construction
Type & style
- Home type: SingleFamily
- Architectural style: Edwardian
- Property subtype: Tenancy in Common
- Attached to another structure: Yes
Condition
- Updated/Remodeled
- New construction: No
- Year built: 1907
Utilities & green energy
- Sewer: Public Sewer
- Water: Public
Community & HOA
Community
- Security: Carbon Monoxide Detector(s), Secured Access, Security Gate, Smoke Detector(s)
HOA
- Has HOA: Yes
- Services included: Common Areas, Insurance, Maintenance Structure, Maintenance Grounds, Roof, Sewer, Trash, Water
- HOA fee: $554 monthly
- HOA name: 1521-1531 Jones Street
- HOA phone: 415-912-0582
Location
- Region: San Francisco
- Elevation: 0
Financial & listing details
- Price per square foot: $784/sqft
- Date on market: 10/16/2024
- Cumulative days on market: 110 days
- Listing terms: Cash,Fractional
- Total actual rent: 0
- Road surface type: Paved Sidewalk
Price history
| Date | Event | Price |
|---|---|---|
| 3/7/2025 | Sold | $800,000+0%$784/sqft |
Source:  SFAR #424067816 Report a problem SFAR #424067816 Report a problem | ||
| 2/5/2025 | Pending sale | $799,999$784/sqft |
Source: SFAR #424067816 Report a problem | ||
| 1/24/2025 | Contingent | $799,999$784/sqft |
Source: SFAR #424067816 Report a problem | ||
| 1/17/2025 | Price change | $799,999-5.8%$784/sqft |
Source: SFAR #424067816 Report a problem | ||
| 1/1/2025 | Listed for sale | $849,000$832/sqft |
Source: SFAR #424067816 Report a problem | ||
| 12/12/2024 | Listing removed | $849,000$832/sqft |
Source: SFAR #424067816 Report a problem | ||
| 10/16/2024 | Listed for sale | $849,000-4.1%$832/sqft |
Source: SFAR #424067816 Report a problem | ||
| 12/9/2015 | Sold | $885,000-1.1%$867/sqft |
Source: SFAR #437290 Report a problem | ||
| 9/12/2015 | Listed for sale | $895,000$877/sqft |
Source: Pacific Union International Inc. #437290 Report a problem | ||
Public tax history
Tax history is unavailable.
Neighborhood: Nob Hill
Nearby homes
- $--2 bd1 ba955 sqft1523 Jones St, San Francisco, CA 94109Off Market

- $--2 bd1 ba897 sqft1527 Jones St, San Francisco, CA 94109Off Market
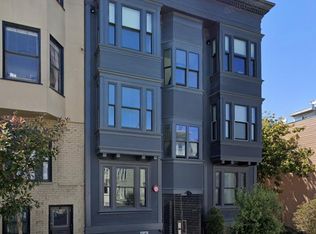
- $--2 bd1 ba960 sqft1525 Jones St, San Francisco, CA 94109Off Market

- $1,686,600-- bd1 ba1.4k sqft1535 Jones St, San Francisco, CA 94109Off Market
- $--1 bd1 ba-- sqft1517 Jones St #2, San Francisco, CA 94109Off Market
- $--1 bd1 ba-- sqft1517 Jones St #1, San Francisco, CA 94109Off Market
- $---- bd-- ba-- sqft1517 Jones St APT 5, San Francisco, CA 94109Off Market
- $2,709,900-- bd3 ba5.4k sqft1222-1226 Jackson St, San Francisco, CA 94109Off Market
Nearby schools
GreatSchools rating
- 4/10Spring Valley Elementary SchoolGrades: K-5Distance: 0.2 mi
- 7/10Marina Middle SchoolGrades: 6-8Distance: 1.2 mi
- 7/10Galileo High SchoolGrades: 9-12Distance: 0.8 mi
Get a cash offer in 3 minutes
Find out how much your home could sell for in as little as 3 minutes with a no-obligation cash offer.
Estimated market value
$932,100
Get a cash offer in 3 minutes
Find out how much your home could sell for in as little as 3 minutes with a no-obligation cash offer.
Estimated market value
$932,100
Nearby cities
Nearby neighborhoods
Nearby zip codes
Other San Francisco Topics
