This beautifully maintained 3-bedroom, 2.5-bath townhome, built in 2018, offers a seamless blend of style, comfort, and modern functionality. From the moment you enter, you’re greeted by soaring ceilings and an open-concept layout that connects the living, dining, and kitchen areas. The main living space features rich wood-look flooring, abundant natural light, and a stylish staircase with wrought iron balusters, creating a bright and inviting atmosphere. The kitchen is designed for both daily living and entertaining, showcasing a striking black granite island, stainless steel appliances, dual-tone cabinetry in soft gray and crisp white, a subway tile backsplash, and a brushed gold pull-down faucet. Adjacent to the kitchen is a spacious dining area framed by large windows and a glass door leading to the private patio, offering easy access for outdoor relaxation. Upstairs, the three bedrooms provide comfortable retreats with plush carpeting and ample closet space. The primary suite overlooks a peaceful greenbelt and features a spa-like en suite bath with a frameless glass shower, dual sinks, and an extended vanity. Two additional bedrooms share a well-appointed full bath, while a convenient half bath is located on the main floor for guests. Additional features include a two-car garage, a separate laundry area, modern lighting, and energy-efficient construction. Ideally located near major highways, shopping, and dining, this move-in ready townhome offers the best of low-maintenance luxury living.
Sold
Price Unknown
1521 Joy Dr, Carrollton, TX 75007
3beds
1,828sqft
Duplex, Single Family Residence
Built in 2018
2,482 Square Feet Lot
$434,400 Zestimate®
$--/sqft
$2,807 Estimated rent
Home value
$434,400
$408,000 - $460,000
$2,807/mo
Zestimate® history
Owner options
List your home for rent
$2,807/mo
Rent Zestimate®
Find your next renter with Zillow Rental Manager. Plus, with online applications, you can quickly screen prospective tenants – for free.
$2,807/mo
Rent Zestimate®
Refinance and save
$100/mo
Est. payment
Refinancing to a lower rate could help reduce your monthly payments and save thousands over the life of the loan.
$100/mo
Est. payment
Explore your selling options
Work with a Zillow partner agent
Leverage their expertise and Zillow's premium Showcase listings to get your home seen by more buyers.
Get startedList with your own agent
Get your home in front of millions of buyers by listing it on Zillow.
Learn how to do itSell it yourself
Take full control of how buyers see your home on Zillow by listing For Sale by Owner (FSBO).
List your homeWhat's special
Zillow last checked:
Listing updated:
Listed by:
Damon Williamson 0607788,
Agency Dallas Park Cities, LLC 336-743-0336
Bought with:
Amy Allen
List26, Realtors
Source: NTREIS,MLS#: 20995259
Facts & features
Interior
Bedrooms & bathrooms
- Bedrooms: 3
- Bathrooms: 3
- Full bathrooms: 2
- 1/2 bathrooms: 1
Primary bedroom
- Features: Closet Cabinetry, Ceiling Fan(s), Dual Sinks, En Suite Bathroom, Garden Tub/Roman Tub, Linen Closet, Separate Shower, Walk-In Closet(s)
- Level: Second
- Dimensions: 0 x 0
Kitchen
- Features: Eat-in Kitchen, Kitchen Island, Pantry, Walk-In Pantry
- Level: First
- Dimensions: 0 x 0
Living room
- Features: Ceiling Fan(s)
- Level: First
- Dimensions: 0 x 0
Heating
- Central, Electric
Cooling
- Central Air, Ceiling Fan(s), Electric
Appliances
- Included: Dishwasher, Electric Range, Disposal, Microwave, Refrigerator
- Laundry: Laundry in Utility Room
Features
- Decorative/Designer Lighting Fixtures, Eat-in Kitchen, High Speed Internet, Kitchen Island, Open Floorplan, Pantry, Walk-In Closet(s), Wired for Sound
- Flooring: Carpet, Luxury Vinyl Plank, Tile
- Has basement: No
- Has fireplace: No
Interior area
- Total interior livable area: 1,828 sqft
Property
Parking
- Total spaces: 2
- Parking features: Driveway, Garage Faces Rear, On Street
- Attached garage spaces: 2
- Has uncovered spaces: Yes
Features
- Levels: Two
- Stories: 2
- Patio & porch: Rear Porch
- Exterior features: Lighting, Permeable Paving, Rain Gutters
- Pool features: None
- Fencing: Privacy,Wood
Lot
- Size: 2,482 Square Feet
- Features: Interior Lot, Landscaped, Level, No Backyard Grass, Sprinkler System
Details
- Parcel number: R696977
Construction
Type & style
- Home type: SingleFamily
- Architectural style: Traditional
- Property subtype: Duplex, Single Family Residence
- Attached to another structure: Yes
Materials
- Brick, Stone Veneer
- Foundation: Slab
- Roof: Composition
Condition
- Year built: 2018
Utilities & green energy
- Sewer: Public Sewer
- Water: Public
- Utilities for property: Electricity Connected, Sewer Available, Separate Meters, Water Available
Community & HOA
Community
- Security: Security System, Smoke Detector(s)
- Subdivision: Kingspoint Ph 3
HOA
- Has HOA: Yes
- Amenities included: Maintenance Front Yard
- Services included: Association Management, Maintenance Grounds, Maintenance Structure
- HOA fee: $100 monthly
- HOA name: Proper HOA Managment
- HOA phone: 214-378-1112
Location
- Region: Carrollton
Financial & listing details
- Tax assessed value: $396,028
- Annual tax amount: $2,114
- Date on market: 7/10/2025
- Cumulative days on market: 71 days
- Listing terms: Cash,Conventional,FHA,VA Loan
- Electric utility on property: Yes
Price history
| Date | Event | Price |
|---|---|---|
| 12/21/2025 | Listing removed | $2,600$1/sqft |
Source: Zillow Rentals Report a problem | ||
| 11/11/2025 | Listed for rent | $2,600$1/sqft |
Source: Zillow Rentals Report a problem | ||
| 10/10/2025 | Sold | -- |
Source: NTREIS #20995259 Report a problem | ||
| 9/25/2025 | Pending sale | $439,000$240/sqft |
Source: NTREIS #20995259 Report a problem | ||
| 9/20/2025 | Contingent | $439,000$240/sqft |
Source: NTREIS #20995259 Report a problem | ||
| 9/5/2025 | Price change | $439,000-2.4%$240/sqft |
Source: NTREIS #20995259 Report a problem | ||
| 7/10/2025 | Listed for sale | $450,000$246/sqft |
Source: NTREIS #20995259 Report a problem | ||
Public tax history
| Year | Property taxes | Tax assessment |
|---|---|---|
| 2025 | $2,114 +10.7% | $352,352 +10% |
| 2024 | $1,910 +11.1% | $320,320 +10% |
| 2023 | $1,720 +4.7% | $291,200 +10% |
| 2022 | $1,644 -1.6% | $264,727 +10% |
| 2021 | $1,671 +0.1% | $240,661 -0.5% |
| 2020 | $1,669 +121.5% | $241,777 +161.6% |
| 2019 | $753 +144.6% | $92,411 +146.4% |
| 2018 | $308 | $37,500 +33.3% |
| 2017 | -- | $28,125 |
Find assessor info on the county website
Neighborhood: 75007
Nearby homes
- $455,4003 bd2 ba2.3k sqft1517 Joy Dr, Carrollton, TX 75007Off Market
- $407,4004 bd3 ba2k sqft1525 Joy Dr, Carrollton, TX 75007Off Market
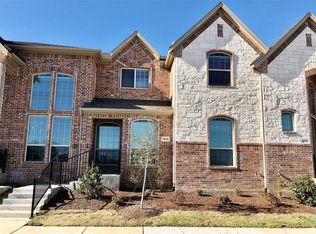
- $--3 bd3 ba1.8k sqft1529 Joy Dr, Carrollton, TX 75007Sold
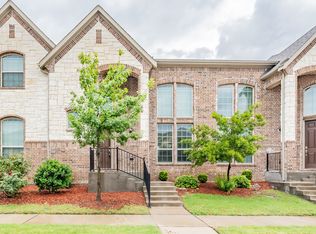
- $384,5003 bd2 ba1.8k sqft1533 Joy Dr, Carrollton, TX 75007Off Market
- $--3 bd3 ba2.3k sqft1537 Joy Dr, Carrollton, TX 75007Sold
- $449,3003 bd2 ba2.3k sqft1541 Joy Dr, Carrollton, TX 75007Off Market
- $--3 bd3 ba1.8k sqft1545 Joy Dr, Carrollton, TX 75007Sold
- $387,200-- bd-- ba1.8k sqft1524 Joy Dr, Carrollton, TX 75007Off Market
Nearby schools
GreatSchools rating
- 8/10Rainwater Elementary SchoolGrades: PK-5Distance: 0.1 mi
- 6/10Blalack Middle SchoolGrades: 6-8Distance: 0.6 mi
- 5/10Creekview High SchoolGrades: 9-12Distance: 0.7 mi
Schools provided by the listing agent
- Elementary: Davis
- Middle: Blalack
- High: Creekview
- District: Carrollton-Farmers Branch ISD
Source: NTREIS. This data may not be complete. We recommend contacting the local school district to confirm school assignments for this home.
Get a cash offer in 3 minutes
Find out how much your home could sell for in as little as 3 minutes with a no-obligation cash offer.
Estimated market value
$434,400
Get a cash offer in 3 minutes
Find out how much your home could sell for in as little as 3 minutes with a no-obligation cash offer.
Estimated market value
$434,400
- Texas
- Denton County
- Carrollton
- 75007
- 1521 Joy Dr
Nearby cities
Nearby neighborhoods
Nearby zip codes
Other Carrollton Topics
