Nestled in the highly sought-after Mandell Place neighborhood, this charming 1930s brick bungalow beautifully blends timeless Craftsman character with modern updates! The expansive kitchen features granite countertops, sprawling breakfast island, custom cabinetry, a Sub-Zero refrigerator, and a Viking six-burner gas range, perfect for both everyday living & entertaining. The generous primary suite offers a private retreat with an ensuite bath, 2 walk-in closets, & direct access to the spacious backyard. Enjoy the best of Houston living in one of the city's most walkable neighborhoods, with acclaimed restaurants, cafés, & local shops just moments away. The nearby Menil Collection & Menil Park provide over 30 acres of beautifully landscaped green space, art galleries, & world-renowned museum experiences. With easy access to Downtown Houston and the Texas Med Center, this exceptional home offers the perfect combination of historic charm, modern comfort, & an unbeatable location.
Pending
Price cut: $14.9K (8/20)
$875,000
1521 Kipling St, Houston, TX 77006
2beds
1,992sqft
Single Family Residence
Built in 1935
6,250 Square Feet Lot
$835,600 Zestimate®
$439/sqft
$-- HOA
What's special
- 84 days
- 240
- 16
Zillow last checked:
Listing updated:
Listed by:
Eric Wolter TREC #0624316 832-610-0711,
Connect Realty.com
Source: HAR,MLS#: 30460039
Facts & features
Interior
Bedrooms & bathrooms
- Bedrooms: 2
- Bathrooms: 2
- Full bathrooms: 2
Rooms
- Room types: Utility Room
Primary bedroom
- Level: First
- Area: 324
- Dimensions: 18x18
Bedroom
- Level: First
- Area: 182
- Dimensions: 14x13
Dining room
- Level: First
- Area: 196
- Dimensions: 14x14
Kitchen
- Level: First
- Area: 256
- Dimensions: 16x16
Living room
- Level: First
- Area: 224
- Dimensions: 16x14
Heating
- Natural Gas
Cooling
- Ceiling Fan(s), Electric
Appliances
- Included: Water Heater, Disposal, Convection Oven, Freestanding Oven, Gas Oven, Free-Standing Range, Gas Range, Dishwasher
- Laundry: Electric Dryer Hookup, Washer Hookup
Features
- Crown Molding, All Bedrooms Down, En-Suite Bath, Primary Bed - 1st Floor, Walk-In Closet(s)
- Flooring: Carpet, Tile, Wood
- Windows: Window Coverings
Interior area
- Total structure area: 1,992
- Total interior livable area: 1,992 sqft
Property
Parking
- Total spaces: 1
- Parking features: Additional Parking, Driveway, Attached Carport
- Carport spaces: 1
Features
- Stories: 1
- Patio & porch: Covered, Patio/Deck, Porch
- Fencing: Back Yard
Lot
- Size: 6,250 Square Feet
- Features: Back Yard, Subdivided, 0 Up To 1/4 Acre
Details
- Parcel number: 0522240000004
Construction
Type & style
- Home type: SingleFamily
- Architectural style: Traditional
- Property subtype: Single Family Residence
Materials
- Brick, Wood Siding
- Foundation: Pillar/Post/Pier
- Roof: Composition
Condition
- New construction: No
- Year built: 1935
Utilities & green energy
- Sewer: Public Sewer
- Water: Public
Green energy
- Energy efficient items: Thermostat, HVAC, Exposure/Shade
Community & HOA
Community
- Subdivision: Mandell Place
Location
- Region: Houston
Financial & listing details
- Price per square foot: $439/sqft
- Tax assessed value: $927,992
- Annual tax amount: $19,546
- Date on market: 7/9/2026
- Listing terms: Cash,Conventional,FHA,VA Loan
Estimated market value
$835,600
$794,000 - $877,000
Not available
Price history
| Date | Event | Price |
|---|---|---|
| 9/8/2026 | Pending sale | $875,000$439/sqft |
Source:  HAR #30460039 Report a problem HAR #30460039 Report a problem | ||
| 8/20/2026 | Price change | $875,000-1.7%$439/sqft |
Source: HAR #30460039 Report a problem | ||
| 8/3/2026 | Price change | $889,900-1.1%$447/sqft |
Source: HAR #30460039 Report a problem | ||
| 7/9/2026 | Listed for sale | $899,900+21.8%$452/sqft |
Source: HAR #30460039 Report a problem | ||
| 12/15/2020 | Listing removed | $739,000$371/sqft |
Source: RE/MAX Metro #5215902 Report a problem | ||
| 10/24/2020 | Pending sale | $739,000$371/sqft |
Source: RE/MAX Metro #5215902 Report a problem | ||
| 10/16/2020 | Listed for sale | $739,000$371/sqft |
Source: RE/MAX Metro #5215902 Report a problem | ||
Public tax history
| Year | Property taxes | Tax assessment |
|---|---|---|
| 2025 | $14,434 +9.8% | $927,992 +11% |
| 2024 | $13,151 -3.4% | $836,100 -11% |
| 2023 | $13,616 -2.7% | $939,091 +9.1% |
| 2022 | $13,990 | $860,544 +16.1% |
| 2021 | -- | $741,386 -6.9% |
| 2020 | $9,303 +0.4% | $796,715 +7% |
| 2019 | $9,268 +5.2% | $744,713 +4.1% |
| 2018 | $8,810 | $715,361 |
| 2017 | $8,810 +8% | $715,361 +2% |
| 2016 | $8,155 +4.6% | $701,355 +3.6% |
| 2015 | $7,796 | $677,101 +11.9% |
| 2014 | $7,796 | $605,306 +29.6% |
| 2013 | -- | $467,179 +6.5% |
| 2012 | -- | $438,575 +9.2% |
| 2011 | -- | $401,500 |
| 2010 | -- | $401,500 -4.6% |
| 2009 | -- | $421,000 +17.4% |
| 2007 | -- | $358,455 +44.9% |
| 2006 | -- | $247,445 +10% |
| 2005 | -- | $224,950 +10% |
| 2004 | -- | $204,500 +8.5% |
| 2003 | -- | $188,400 +10% |
| 2002 | -- | $171,300 +9.9% |
| 2001 | -- | $155,800 +10% |
| 2000 | -- | $141,700 |
Find assessor info on the county website
Monthly payment
Est. payment
Payment breakdown
Explore the cost of this home by adjusting the details. Changes won't be saved.Climate risks
Neighborhood: Neartown - Montrose
Nearby schools
Schools provided by the listing agent
- Elementary: Baker Montessori School
- Middle: Lanier Middle School
- High: Lamar High School (Houston)
Source: HAR. This data may not be complete. We recommend contacting the local school district to confirm school assignments for this home.
Similar homes
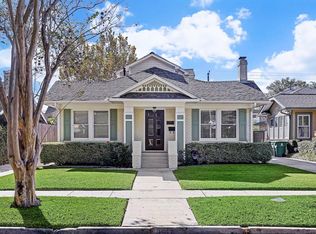
- $685,0002 bd2 ba1.3k sqft1309 Willard St, Houston, TX 77006For Sale
 MLS ID #57086781, Colleen Sherlock, Greenwood King Properties - Kirby Office. HAR
 - $1,049,0004 bd3 ba2.1k sqft610 Hyde Park Blvd, Houston, TX 77006For Sale
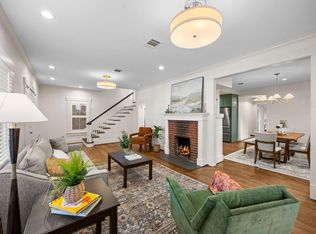 MLS ID #62552271, Hana Atherton, Central Metro Realty. HAR
 - $1,150,0003 bd5 ba2.9k sqft1635 Milford St, Houston, TX 77006For Sale
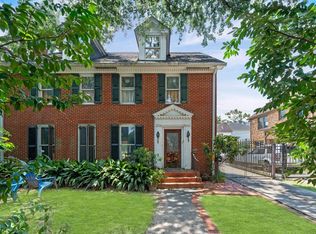 MLS ID #13757505, Elijah Levy, Maven Real Estate Advisors, LLC. HAR
 - $725,0002 bd1 ba2.6k sqft528 Hawthorne St, Houston, TX 77006Auction
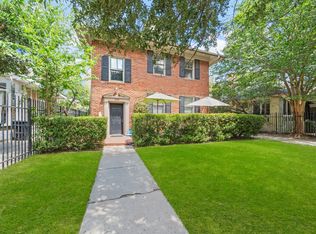 MLS ID #7455136, Shahin Naghavi, eXp Realty LLC. HAR
