Skip main navigation
Off market
  • $2,770,800

    1521 La Venta Dr, Westlake Village, CA 91361

    3beds
    2,631sqft
    Single Family Residence
    Built in 1975
    5,662 Square Feet Lot
    $2,770,800 Zestimate®
    $1,053/sqft
    $6,539 Estimated rent

    Home value

    $2,770,800

    $2.36M - $3.30M

    $6,539/mo

    Zestimate® history
    Loading
    Loading...

    Owner options

    List your home for rent

    $6,539/mo

    Rent Zestimate®

    Find your next renter with Zillow Rental Manager. Plus, with online applications, you can quickly screen prospective tenants – for free.

    Learn more

    $6,539/mo

    Rent Zestimate®

    Refinance and save

    $17,967/mo

    Est. payment

    Refinancing to a lower rate could help reduce your monthly payments and save thousands over the life of the loan.

    See today's rates

    $17,967/mo

    Est. payment

    Explore your selling options

    Work with a Zillow partner agent

    Leverage their expertise and Zillow's premium Showcase listings to get your home seen by more buyers.

    Get started

    List with your own agent

    Get your home in front of millions of buyers by listing it on Zillow.

    Learn how to do it

    Sell it yourself

    Take full control of how buyers see your home on Zillow by listing For Sale by Owner (FSBO).

    List your home

    What's special

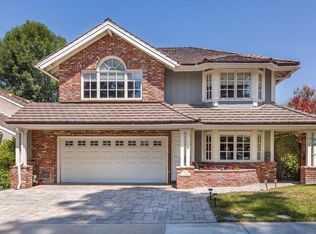
    Superbly Crafted and Beautifully Adorned Contemporary in a Lakefront Setting. Architect Ron Aarons Designed, Exquisitely Remodeled Residence completed in August 2007. Rippled Glass Front Door and High Windows Illuminate Entry. Beautiful Great Room complete with Volume Ceilings, Travertine Flooring, Absolute Black Granite Fireplace Wall, Art Display Niches, and Custom Lighting. State-of-the-Art Kitchen with Maple Cabinetry, Black Granite Counters, Mirrored Backsplash, Center Island, Breakfast Bar, Stainless Appliances, and Double Stainless Sink. Marvin Double Glazed Glass Doors surround Kitchen and Great Room opening to Lakefront Patio. Designated Media Room has Automatic Skylights. Two Secondary Bedrooms located on First Floor. Second Floor Master Bedroom has Cathedral Ceilings, Ample Built In Wardrobe Storage, and a Full Walk-In Closet. Luxurious Master Bath with Spa Tub, Indulging Shower with Multiple Faucets, Pre-Set Temperature Controls and Bench. Lush Landscaping.

    This property is not currently displayed as for sale or rent on Zillow. This may be different from what's on other websites or public sources.

    Zillow last checked:

    Listing updated:

    Listed by:

    Renee Chandler DRE #01281336 818-261-1165,

    Sotheby's International Realty,

    Joan R Young DRE #00402231 805-469-2278,

    Sotheby's International Realty

    Bought with:

    Dave B White, DRE #00701498

    Sotheby's International Realty

    Source: CSMAOR,MLS#: 12013378MLS Logo

    Facts & features

    Interior

    Bedrooms & bathrooms
    • Bedrooms: 3
    • Bathrooms: 2
    • Full bathrooms: 2
    Heating
    • Central Furnace, Natural Gas
    Cooling
    • Central Air, Dual, Zoned
    Appliances
    • Laundry: In Garage
    Features
    • Flooring: Carpet, Stone, Stone Tile
    • Has fireplace: Yes
    • Fireplace features: Family Room
    Interior area
    • Total structure area: 2,631
    • Total interior livable area: 2,631 sqft

    Property

    Parking
    • Parking features: Garage, Direct Access
    • Has garage: Yes
    Features
    • Levels: Two
    • Entry location: Main Level
    • Patio & porch: Deck, Wood
    • Exterior features: Balcony
    • Pool features: None
    • Spa features: None
    • Fencing: Wrought Iron
    • Has view: Yes
    • View description: Lake Front, Lake
    • Water view: Lake Front View,Lake
    • Waterfront features: Lake Front
    Lot
    • Size: 5,662 Square Feet
    Details
    • Parcel number: 6990042085
    • Special conditions: Standard

    Construction

    Type & style
    • Home type: SingleFamily
    • Property subtype: Single Family Residence
    Materials
    • Foundation: Concrete Slab
    • Roof: Tile
    Condition
    • Year built: 1975

    Utilities & green energy

    • Water: Public

    Community & HOA

    Community
    • Security: Gated with Guard
    • Subdivision: Westlake Island-711
    HOA
    • Has HOA: Yes
    • Amenities included: Gated, Park, Lake or Pond, Security
    • HOA fee: $475 quarterly
    • HOA name: Emmons & Co.
    • HOA phone: 805-413-1170
    Location
    • Region: Westlake Village

    Financial & listing details

    • Price per square foot: $1,053/sqft
    • Date on market: 10/5/2012
    • Cumulative days on market: 39 days
    • Listing terms: Conventional,Cash
    • Road surface type: Paved

    Price history

    DateEventPrice
    11/27/2012Sold$1,230,000$468/sqft
    Source: CSMAOR #12013378 Report a problem

    Public tax history

    Tax history is unavailable.

    Neighborhood: 91361

    Nearby schools

    GreatSchools rating
    Get a cash offer in 3 minutes
    Find out how much your home could sell for in as little as 3 minutes with a no-obligation cash offer.
    Estimated market value
    $2,770,800
    Get a cash offer in 3 minutes
    Find out how much your home could sell for in as little as 3 minutes with a no-obligation cash offer.
    Estimated market value
    $2,770,800