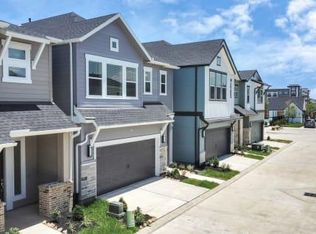
Experience modern living in this beautifully maintained three story townhome in the heart of the Heights. This 3 bedroom, 3.5 bath home offers an open concept layout with soaring ceilings, rich hardwood flooring, and abundant natural light throughout. The spacious living and dining areas flow seamlessly into the chef's kitchen featuring marble countertops, a large island with breakfast bar seating, gas cooktop, pantry, and generous cabinet space. The private third floor primary suite includes a large walk in closet with custom built ins. A first floor secondary bedroom with en-suite bath provides excellent flexibility for guests or a home office. Enjoy the covered balcony, fenced backyard, attached two car garage, and an unbeatable location just minutes from local dining, shopping, parks, and major commuter routes. Schedule your private showing today!
Copyright notice - Data provided by HAR.com 2022 - All information provided should be independently verified.
Townhouse for rent
$3,300/moFees may apply
1521 Laird St, # C, Houston, TX 77008
3beds
1,859sqft
Price may not include required fees and charges. Learn more|
Townhouse
Available now
Air conditioner, electric
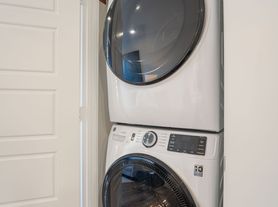
Gas dryer hookup laundry
2 Attached garage spaces parking
Electric, natural gas, wood
What's special
Covered balconyAbundant natural light throughoutRich hardwood flooringAttached two car garageFenced backyardSoaring ceilingsMarble countertops
- 40 days |
- -- |
- -- |
Zillow last checked:
Listing updated:
Travel times

Let’s turn your rent into credit progress
Build credit history with every on-time payment and get credit for the payment you’re already making.
Facts & features
Interior
Bedrooms & bathrooms
- Bedrooms: 3
- Bathrooms: 4
- Full bathrooms: 3
- 1/2 bathrooms: 1
Rooms
- Room types: 1 Living Area, Family Room, Formal Dining, Living Area - 2nd Floor, Utility Room
Heating
- Electric, Natural Gas, Wood
Cooling
- Air Conditioner, Electric
Appliances
- Included: Dishwasher, Full Size, Garbage Disposal, Microwave Oven, Stove, Water Heater
- Laundry: Gas Dryer Hookup, Hookups
Features
- 1 Bedroom Down - Not Primary BR, Balcony, Ceiling Fan(s), En-Suite Bath, High Ceilings, Prewired for Alarm System, Primary Bed - 3rd Floor, Walk In Closet
- Flooring: Tile, Wood
Interior area
- Total interior livable area: 1,859 sqft
Property
Parking
- Total spaces: 2
- Parking features: Attached, Garage
- Has attached garage: Yes
- Details: Contact manager
Features
- Stories: 3
- Patio & porch: Patio
- Exterior features: 1 Bedroom Down - Not Primary BR, Balcony, En-Suite Bath, Primary Bed - 3rd Floor, Walk In Closet
Lot
- Features: Back Yard, Corner Lot
Details
- Additional structures: Garage(s)
- Parcel number: 1365550010003
Construction
Type & style
- Home type: Townhouse
- Architectural style: Traditional
- Property subtype: Townhouse
Condition
- Year built: 2016
Community & HOA
Community
- Security: Prewired, Security System
Location
- Region: Houston
Financial & listing details
- Lease term: Long Term,12 Months
Nearby apartments for rent


Price history
| Date | Event | Price |
|---|---|---|
| 7/27/2026 | Listed for rent | $3,300$2/sqft |
Source:  HAR #10463755 Report a problem HAR #10463755 Report a problem | ||
| 9/29/2020 | Listing removed | $398,999$215/sqft |
Source: Keller Williams Realty #55205792 Report a problem | ||
| 8/12/2020 | Price change | $398,999+2.3%$215/sqft |
Source: Keller Williams Realty #55205792 Report a problem | ||
| 8/11/2020 | Pending sale | $389,999$210/sqft |
Source: Keller Williams Realty #55205792 Report a problem | ||
| 8/11/2020 | Listed for sale | $389,999$210/sqft |
Source: Keller Williams Realty #20571887 Report a problem | ||
Neighborhood: Greater Heights
Nearby schools
GreatSchools rating
- 3/10Love Elementary SchoolGrades: PK-5Distance: 0.4 mi
- 8/10Hamilton Middle SchoolGrades: 6-8Distance: 0.9 mi
- 5/10Waltrip High SchoolGrades: 9-12Distance: 1.8 mi