Skip main navigation
Closed
  • $320,000

    1521 Lakeside Dr, Wheaton, IL 60187

    3beds
    1,820sqft
    Single Family Residence
    Built in 1961
    0.27 Acres Lot
    $346,100 Zestimate®
    $176/sqft
    $3,056 Estimated rent

    Home value

    $346,100

    $315,000 - $381,000

    $3,056/mo

    Zestimate® history
    Loading
    Loading...

    Owner options

    List your home for rent

    $3,056/mo

    Rent Zestimate®

    Find your next renter with Zillow Rental Manager. Plus, with online applications, you can quickly screen prospective tenants – for free.

    Learn more

    $3,056/mo

    Rent Zestimate®

    Refinance and save

    $2,235/mo

    Est. payment

    Refinancing to a lower rate could help reduce your monthly payments and save thousands over the life of the loan.

    See today's rates

    $2,235/mo

    Est. payment

    Explore your selling options

    Work with a Zillow partner agent

    Leverage their expertise and Zillow's premium Showcase listings to get your home seen by more buyers.

    Get started

    List with your own agent

    Get your home in front of millions of buyers by listing it on Zillow.

    Learn how to do it

    Sell it yourself

    Take full control of how buyers see your home on Zillow by listing For Sale by Owner (FSBO).

    List your home

    What's special

    Finished basementLots of windowsQuiet tree lined neighborhoodAdditional storageAbundance of natural lightCozy dining roomHardwood flooring
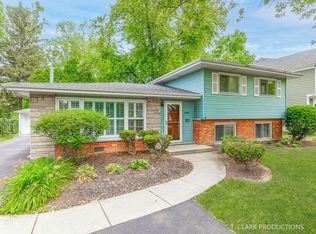
    FANTASTIC OPPORTUNITY...OUTSTANDING LOCATION...GREAT HOME NEEDS UPDATES! Charming 3 Bed/1.1 bath split level welcomes you to this quiet, tree lined neighborhood in the perfect location just a short walk to downtown Wheaton, Prairie Path, Rathje Park and within award winning Wheaton School District! This home features hardwood flooring throughout most of the main living area and bedrooms, with lots of windows providing an abundance of natural light illuminating each room. Huge living room and cozy dining room! Finished basement further extends your living space while also providing room for additional storage. Relax and unwind in your private, near fully fenced, enormous backyard with concrete patio and dog run for your furry friends. Enjoy this special retreat in this peaceful neighborhood. Build instant equity by bringing your creative touches and transform this home into your very own dream home! Being sold in AS-IS condition.

    Zillow last checked:

    Listing updated:

    Listing courtesy of:

    Kristi Hernandez 630-200-2482,

    RE/MAX Suburban

    Bought with:

    Gina Lepore

    Coldwell Banker Realty

    Source: MRED as distributed by MLS GRID,MLS#: 12186834MLS Logo

    Facts & features

    Interior

    Bedrooms & bathrooms
    • Bedrooms: 3
    • Bathrooms: 2
    • Full bathrooms: 1
    • 1/2 bathrooms: 1
    Primary bedroom
    • Features: Flooring (Hardwood)
    • Level: Second
    • Area: 154 Square Feet
    • Dimensions: 14X11
    Bedroom 2
    • Features: Flooring (Hardwood)
    • Level: Second
    • Area: 117 Square Feet
    • Dimensions: 13X9
    Bedroom 3
    • Features: Flooring (Hardwood)
    • Level: Second
    • Area: 110 Square Feet
    • Dimensions: 11X10
    Dining room
    • Features: Flooring (Hardwood)
    • Level: Main
    • Area: 100 Square Feet
    • Dimensions: 10X10
    Family room
    • Features: Flooring (Vinyl)
    • Level: Lower
    • Area: 280 Square Feet
    • Dimensions: 20X14
    Kitchen
    • Features: Flooring (Vinyl)
    • Level: Main
    • Area: 130 Square Feet
    • Dimensions: 13X10
    Laundry
    • Features: Flooring (Vinyl)
    • Level: Lower
    Living room
    • Features: Flooring (Hardwood)
    • Level: Main
    • Area: 192 Square Feet
    • Dimensions: 16X12
    Heating
    • Natural Gas, Forced Air
    Cooling
    • Central Air
    Appliances
    • Included: Range, Microwave, Dishwasher, Refrigerator, Washer, Dryer, Disposal
    Features
    • Windows: Screens
    • Basement: Finished,Partial
    • Attic: Unfinished
    Interior area
    • Total structure area: 1,819
    • Total interior livable area: 1,820 sqft
    • Finished area below ground: 607

    Property

    Parking
    • Total spaces: 2
    • Parking features: Concrete, On Site, Garage Owned, Detached, Garage
    • Garage spaces: 2
    Accessibility
    • Accessibility features: Stair Lift, Ramp - Main Level, Disability Access
    Features
    • Levels: Bi-Level
    • Patio & porch: Patio
    • Exterior features: Dog Run
    • Fencing: Fenced
    Lot
    • Size: 0.27 Acres
    • Dimensions: 67 X 153 X 76 X 163
    Details
    • Parcel number: 0517318003
    • Special conditions: None

    Construction

    Type & style
    • Home type: SingleFamily
    • Architectural style: Bi-Level
    • Property subtype: Single Family Residence
    Materials
    • Aluminum Siding, Vinyl Siding, Brick
    • Foundation: Concrete Perimeter
    • Roof: Asphalt
    Condition
    • New construction: No
    • Year built: 1961

    Utilities & green energy

    • Sewer: Public Sewer
    • Water: Public

    Community & neighborhood

    Community
    • Community features: Park, Curbs, Sidewalks, Street Lights, Street Paved
    Location
    • Region: Wheaton

    HOA & financial

    HOA
    • Services included: None

    Other

    Other facts
    • Listing terms: Cash
    • Ownership: Fee Simple

    Price history

    DateEventPrice
    1/9/2025Sold$320,000-5.9%$176/sqft
    Source: MRED as distributed by MLS GRID #12186834 Report a problem
    12/8/2024Pending sale$340,000$187/sqft
    Source: MRED as distributed by MLS GRID #12186834 Report a problem
    12/2/2024Price change$340,000-4.2%$187/sqft
    Source: MRED as distributed by MLS GRID #12186834 Report a problem
    11/9/2024Price change$354,900-4.1%$195/sqft
    Source: MRED as distributed by MLS GRID #12186834 Report a problem
    10/26/2024Listed for sale$369,900+25.4%$203/sqft
    Source: MRED as distributed by MLS GRID #12186834 Report a problem
    10/17/2006Sold$295,000+18.2%$162/sqft
    Source: Public Record Report a problem
    5/19/2004Sold$249,500+71.5%$137/sqft
    Source: Public Record Report a problem
    3/14/1997Sold$145,500+4.7%$80/sqft
    Source: Public Record Report a problem
    10/8/1993Sold$139,000$76/sqft
    Source: Public Record Report a problem

    Public tax history

    YearProperty taxesTax assessment
    2024$6,299 +5.1%$113,736 +8.6%
    2023$5,994 -1.6%$104,690 +5.8%
    2022$6,091 +17.8%$98,950 +2.4%
    2021$5,169 -0.7%$96,600 +0.9%
    2020$5,204 -0.5%$95,700 +2.7%
    2019$5,229 -5.3%$93,170 +6.8%
    2018$5,523 +1.9%$87,260 +3.8%
    2017$5,421 +1.8%$84,040 +4.2%
    2016$5,326 +1.3%$80,680 +4.8%
    2015$5,258 -0.7%$76,970 +0.9%
    2014$5,296 +2.6%$76,320 -0.3%
    2013$5,162 +0.5%$76,550 -4.1%
    2012$5,137 +2.1%$79,820 -6.4%
    2011$5,032 +0.8%$85,249 -6%
    2010$4,994 +2.5%$90,690 -3.7%
    2009$4,870 +2%$94,220
    2008$4,777 +3.7%$94,220 +4.8%
    2007$4,605 -6.8%$89,900 +7.5%
    2006$4,942 +4.1%$83,630 +7.1%
    2005$4,745 +13.2%$78,090 +7.3%
    2004$4,193 +3.5%$72,780 +8.4%
    2003$4,053 +6.2%$67,140 +6.7%
    2002$3,815 +2.8%$62,950 +7.5%
    2001$3,712 +3.1%$58,570 +5.1%
    2000$3,599 $55,720

    Find assessor info on the county website

    Neighborhood: 60187

    Nearby schools

    GreatSchools rating
    Schools provided by the listing agent
    • Elementary: Emerson Elementary School
    • Middle: Monroe Middle School
    • High: Wheaton North High School
    • District: 200

    Source: MRED as distributed by MLS GRID. This data may not be complete. We recommend contacting the local school district to confirm school assignments for this home.

    Get a cash offer in 3 minutes
    Find out how much your home could sell for in as little as 3 minutes with a no-obligation cash offer.
    Estimated market value
    $346,100
    Get a cash offer in 3 minutes
    Find out how much your home could sell for in as little as 3 minutes with a no-obligation cash offer.
    Estimated market value
    $346,100