Welcome to 1521 Lamplighter Drive in the heart of Longmont! This charming 3 bed, 1.5 bath home is full of character and opportunity.
Original hardwood floors add warmth throughout the main level, which features two comfortable bedrooms and a full bath with an oversized vanity. The eat-in kitchen is bright and inviting, with French doors that open to the backyard—perfect for easy indoor-outdoor living.
Downstairs, you’ll find extra space for whatever you need—home office, second living area, or flex space—plus a large non-conforming third bedroom and an updated half bath.
The backyard is a standout feature—offering a great mix of space, privacy, and functionality. Enjoy the deck for relaxing or entertaining and a fully fenced yard for pets or play. This home backs to an irrigation stream which creates a natural buffer for added privacy. There’s also a one-car garage and a storage shed, giving you plenty of room for tools, gear, and extras. With a newer water heater and a roof replaced in 2020, some of the big updates are already done.
This home has been well-cared for and loved deeply. It's a wonderful place to call home with room to make it your own. With plenty of renovation and redevelopment happening in the area, this home is also an amazing opportunity to build equity. This home offers good square footage, a private backyard, and is in wonderful condition, all for under $450K in Longmont.
$7,000 Lender Credit OR 1-year Lender Buy-Down option available to offset closing costs or help with interest rate relief. Ask your agent to call the Listing Agent for details.
Sold for $449,000
$449,000
1521 Lamplighter Drive, Longmont, CO 80501
3beds
1,800sqft
Single Family Residence
Built in 1963
7,735 Square Feet Lot
$447,900 Zestimate®
$249/sqft
$2,608 Estimated rent
Home value
$447,900
$426,000 - $470,000
$2,608/mo
Zestimate® history
Owner options
List your home for rent
$2,608/mo
Rent Zestimate®
Find your next renter with Zillow Rental Manager. Plus, with online applications, you can quickly screen prospective tenants – for free.
$2,608/mo
Rent Zestimate®
Refinance and save
$2,650/mo
Est. payment
Refinancing to a lower rate could help reduce your monthly payments and save thousands over the life of the loan.
$2,650/mo
Est. payment
Explore your selling options
Work with a Zillow partner agent
Leverage their expertise and Zillow's premium Showcase listings to get your home seen by more buyers.
Get startedList with your own agent
Get your home in front of millions of buyers by listing it on Zillow.
Learn how to do itSell it yourself
Take full control of how buyers see your home on Zillow by listing For Sale by Owner (FSBO).
List your homeWhat's special
Private backyardOne-car garageTwo comfortable bedroomsUpdated half bathLarge non-conforming third bedroom
Zillow last checked:
Listing updated:
Listed by:
Laura Nixon 720-891-0882 laura@fivefourrealestate.com,
Five Four Real Estate, LLC
Bought with:
John Nichols, 100082664
LoKation Real Estate
Source: REcolorado as distributed by MLS GRID,MLS#: 9685507
Facts & features
Interior
Bedrooms & bathrooms
- Bedrooms: 3
- Bathrooms: 2
- Full bathrooms: 1
- 1/2 bathrooms: 1
- Main level bathrooms: 1
- Main level bedrooms: 2
Bedroom
- Description: Main Level Bedroom With Original Hardwoods
- Level: Main
- Area: 100 Square Feet
- Dimensions: 10 x 10
Bedroom
- Description: Second Bedroom With Original Hardwoods
- Level: Main
- Area: 100 Square Feet
- Dimensions: 10 x 10
Bedroom
- Description: Non-Conforming But The Largest Of The Three Bedrooms. A Great Place For A Primary Bedroom.
- Level: Basement
Bathroom
- Description: Functional Full Bathroom With Oversize Vanity
- Level: Main
Bathroom
- Description: Comfy 1/2 Bath In The Basement
- Level: Basement
Family room
- Description: Family Room Or Office Area Offers Extra Living Space
- Level: Basement
Kitchen
- Level: Main
Living room
- Description: Cozy Main Level Living Room With Original Hardwood Floors
- Level: Main
Heating
- Forced Air
Cooling
- Central Air
Appliances
- Included: Dishwasher, Disposal, Dryer, Microwave, Oven, Refrigerator
Features
- Laminate Counters, Smoke Free
- Flooring: Carpet, Linoleum, Wood
- Basement: Finished
Interior area
- Total structure area: 1,800
- Total interior livable area: 1,800 sqft
- Finished area above ground: 900
- Finished area below ground: 468
Property
Parking
- Total spaces: 1
- Parking features: Garage - Attached
- Attached garage spaces: 1
Features
- Levels: One
- Stories: 1
- Patio & porch: Deck
- Fencing: Full
Lot
- Size: 7,735 Square Feet
Details
- Parcel number: 120535206015
- Special conditions: Standard
Construction
Type & style
- Home type: SingleFamily
- Property subtype: Single Family Residence
Materials
- Brick
- Roof: Composition
Condition
- Year built: 1963
Utilities & green energy
- Sewer: Public Sewer
- Water: Public
- Utilities for property: Electricity Connected, Natural Gas Connected
Community & HOA
Community
- Subdivision: Holiday Park 3
HOA
- Has HOA: No
Location
- Region: Longmont
Financial & listing details
- Price per square foot: $249/sqft
- Tax assessed value: $410,000
- Annual tax amount: $2,690
- Date on market: 4/30/2026
- Listing terms: Cash,Conventional,FHA,VA Loan
- Exclusions: Seller's Personal Property, Staging Items. Washer And Dryer Are Negotiable.
- Ownership: Individual
- Electric utility on property: Yes
- Road surface type: Paved
Price history
| Date | Event | Price |
|---|---|---|
| 7/6/2026 | Sold | $449,000$249/sqft |
Source:  REcolorado as distributed by MLS GRID #9685507 Report a problem REcolorado as distributed by MLS GRID #9685507 Report a problem | ||
| 6/15/2026 | Pending sale | $449,000$249/sqft |
Source: REcolorado as distributed by MLS GRID #9685507 Report a problem | ||
| 5/23/2026 | Price change | $449,000-2.2%$249/sqft |
Source: REcolorado as distributed by MLS GRID #9685507 Report a problem | ||
| 4/30/2026 | Listed for sale | $459,000+2%$255/sqft |
Source: REcolorado as distributed by MLS GRID #9685507 Report a problem | ||
| 2/5/2024 | Sold | $450,000-3.2%$250/sqft |
Source: Public Record Report a problem | ||
| 12/30/2023 | Pending sale | $465,000$258/sqft |
Source: REcolorado as distributed by MLS GRID #7120892 Report a problem | ||
| 12/11/2023 | Price change | $465,000-2.1%$258/sqft |
Source: REcolorado as distributed by MLS GRID #7120892 Report a problem | ||
| 11/20/2023 | Listed for sale | $475,000+198.7%$264/sqft |
Source: REcolorado as distributed by MLS GRID #7120892 Report a problem | ||
| 5/8/2009 | Sold | $159,000$88/sqft |
Source: Public Record Report a problem | ||
| 4/8/2009 | Listed for sale | $159,000+65.6%$88/sqft |
Source: Prudential Real Estate #595467 Report a problem | ||
| 1/7/2009 | Sold | $96,000+6.8%$53/sqft |
Source: Public Record Report a problem | ||
| 11/28/2008 | Listed for sale | $89,900-50.8%$50/sqft |
Source: Listhub #724222 Report a problem | ||
| 4/7/2006 | Sold | $182,600$101/sqft |
Source: Public Record Report a problem | ||
Public tax history
| Year | Property taxes | Tax assessment |
|---|---|---|
| 2025 | $2,104 +1.4% | $25,625 -0.2% |
| 2024 | $2,075 +8.7% | $25,681 -1% |
| 2023 | $1,910 -1.3% | $25,930 +34.4% |
| 2022 | $1,935 +14.1% | $19,300 -2.8% |
| 2021 | $1,695 | $19,856 +13.8% |
| 2020 | $1,695 +19.9% | $17,454 |
| 2019 | $1,414 | $17,454 +17.2% |
| 2018 | $1,414 | $14,890 -9.5% |
| 2017 | $1,414 +5.7% | $16,461 +17.6% |
| 2016 | $1,338 +4.9% | $14,002 +24% |
| 2015 | $1,275 +20.9% | $11,295 |
| 2014 | $1,055 -2.1% | $11,295 |
| 2013 | $1,078 +6.8% | $11,295 -2.8% |
| 2012 | $1,009 -4% | $11,621 |
| 2011 | $1,052 +1.8% | -- |
| 2010 | $1,033 -15.1% | $12,220 |
| 2009 | $1,217 +12.1% | $12,220 -26.7% |
| 2008 | $1,085 +0.3% | $16,660 |
| 2007 | $1,082 -1.8% | $16,660 +0.6% |
| 2006 | $1,101 +0.8% | $16,560 |
| 2005 | $1,092 +1.2% | $16,560 +0.2% |
| 2004 | $1,080 -1.1% | $16,520 |
| 2003 | $1,091 +10.5% | $16,520 +14.7% |
| 2002 | $987 | $14,400 -90.9% |
| 2001 | -- | $157,400 |
Find assessor info on the county website
Neighborhood: Clark Centennial
Nearby homes
- $471,1005 bd2 ba1.8k sqft1527 Lamplighter Dr, Longmont, CO 80504Off Market
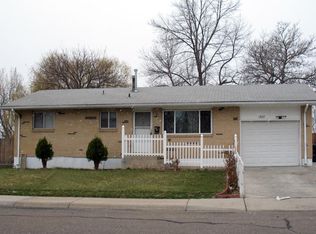
- $419,5003 bd1 ba1.2k sqft1539 Lamplighter Dr, Longmont, CO 80504Off Market

- $447,7004 bd2 ba1.1k sqft1536 Lamplighter Dr, Longmont, CO 80504Off Market
- $498,3004 bd2 ba1k sqft1524 Liberty Ct, Longmont, CO 80504Off Market
- $600,0005 bd3 ba2.6k sqft1528 Lamplighter Dr, Longmont, CO 80504Sold
- $467,0003 bd2 ba1.2k sqft1545 Lamplighter Dr, Longmont, CO 80504Off Market
- $374,9003 bd1 ba1k sqft1518 Liberty Ct, Longmont, CO 80504Off Market
- $439,9003 bd2 ba1.8k sqft1542 Lamplighter Dr, Longmont, CO 80504Off Market
Nearby schools
GreatSchools rating
- 4/10Timberline Pk-8Grades: PK-8Distance: 0.5 mi
- 3/10Skyline High SchoolGrades: 9-12Distance: 0.6 mi
Schools provided by the listing agent
- Elementary: Timberline
- Middle: Timberline
- High: Skyline
- District: St. Vrain Valley RE-1J
Source: REcolorado as distributed by MLS GRID. This data may not be complete. We recommend contacting the local school district to confirm school assignments for this home.
Get a cash offer in 3 minutes
Find out how much your home could sell for in as little as 3 minutes with a no-obligation cash offer.
Estimated market value
$447,900
Get a cash offer in 3 minutes
Find out how much your home could sell for in as little as 3 minutes with a no-obligation cash offer.
Estimated market value
$447,900
- Colorado
- Boulder County
- Longmont
- 80504
- Clark Centennial
- 1521 Lamplighter Drive
Nearby cities
Nearby neighborhoods
Nearby zip codes
Other Longmont Topics
