Nestled in the exclusive neighborhood of Laurel Point, 1521 Leonis Place stands as a testament to refined living and unparalleled elegance. The property boasts a plethora of exceptional features that contribute to its unique charm and timeless appeal. The home sits on one of the largest lots in the development while offering unobstructed mountain and valley views. The sprawling triangular-shaped lot provides a sense of privacy, bordering on a county preserve, and showcases a garden oasis with fruit trees, raised planting beds, and an inviting arbor ready for grape vines. This outdoor haven sets the stage for seamless entertaining, featuring a freeform pool, a relaxing hot tub, a fully equipped outdoor kitchen, and a charming fire pit. Stepping inside, the grand front entrance hallway sets a regal tone, complementing the formal study and dining room. The heart of the home, the spectacular kitchen/great room combination, boasts top-of-the-line appliances, including two dishwashers, and is adorned with hand-crafted custom built-ins. The butler's pantry, featuring a spacious walk-in food pantry, makes entertaining effortlessly elegant. The open design of the house ensures a smooth flow from room to room, with Italian travertine stone and hardwood floors underfoot. The dramatic sweeping circular staircase adds a touch of grandeur, leading to an inviting loft space that doubles as a comfortable reading nook, equipped with centrally controlled stereo speakers for a delightful ambiance. The property is not just a home; it's a chef's paradise, an entertainer's dream, and a haven for those who appreciate the finer things in life. Beyond the luxuries within, the convenience of being steps away from the Melrose Sprinter train station makes commuting a breeze, providing easy access to San Diego without the hassle of parking or airport crowds. As the sun sets over the incredible mountain and valley views, it becomes clear that this home is more than a residence; it's a sanctuary where memories are made. With proximity to Guajome Park, the 76 and 78 freeways, and the beach just a short drive away, this home offers the perfect blend of luxury, convenience, and natural beauty. Embrace the legacy of this exceptional property, and may the new owners find joy and fulfillment in calling it home.
Sold for $1,445,000
Listed by: HomeSmart Realty West • Verner Dixon • Contact: 858-847-5500
Bought with: Berkshire Hathaway HomeServices California Properties
$1,445,000
1521 Leonis Pl, Vista, CA 92083
4beds
3,547sqft
Single Family Residence
Built in 2017
0.26 Acres Lot
$1,692,100 Zestimate®
$407/sqft
$7,660 Estimated rent
Home value
$1,692,100
$1.61M - $1.79M
$7,660/mo
Zestimate® history
Owner options
List your home for rent
$7,660/mo
Rent Zestimate®
Find your next renter with Zillow Rental Manager. Plus, with online applications, you can quickly screen prospective tenants – for free.
$7,660/mo
Rent Zestimate®
Refinance and save
$9,344/mo
Est. payment
Refinancing to a lower rate could help reduce your monthly payments and save thousands over the life of the loan.
$9,344/mo
Est. payment
Explore your selling options
Work with a Zillow partner agent
Leverage their expertise and Zillow's premium Showcase listings to get your home seen by more buyers.
Get startedList with your own agent
Get your home in front of millions of buyers by listing it on Zillow.
Learn how to do itSell it yourself
Take full control of how buyers see your home on Zillow by listing For Sale by Owner (FSBO).
List your homeWhat's special
Drive awayComfortable reading nookItalian travertine stoneFormal studyHardwood floorsValley viewsFruit trees
Zillow last checked:
Listing updated:
Listed by:
Verner Dixon DRE #02037884 homesbydixon@gmail.com,
HomeSmart Realty West
Bought with:
Craig Gagliardi, DRE #01255991
Berkshire Hathaway HomeServices California Properties
Source: CRMLS,MLS#: NDP2400268 Originating MLS: California Regional MLS (North San Diego County & Pacific Southwest AORs)
Originating MLS: California Regional MLS (North San Diego County & Pacific Southwest AORs)Facts & features
Interior
Bedrooms & bathrooms
- Bedrooms: 4
- Bathrooms: 3
- Full bathrooms: 2
- 1/2 bathrooms: 1
- Main level bathrooms: 1
Rooms
- Room types: Bonus Room, Bedroom, Den, Entry/Foyer, Family Room, Game Room, Laundry, Library, Loft, Living Room, Primary Bathroom, Primary Bedroom, Office, Other, Pantry
Bedroom
- Features: All Bedrooms Up
Cooling
- Central Air
Appliances
- Included: Dryer, Washer
- Laundry: Upper Level
Features
- All Bedrooms Up, Loft, Primary Suite, Walk-In Pantry, Walk-In Closet(s)
- Flooring: Stone, Wood
- Has fireplace: Yes
- Fireplace features: Gas, Outside
- Common walls with other units/homes: No Common Walls
Interior area
- Total interior livable area: 3,547 sqft
Property
Parking
- Total spaces: 3
- Parking features: Garage - Attached
- Attached garage spaces: 3
Features
- Levels: Two
- Stories: 2
- Entry location: south facing first floor
- Has private pool: Yes
- Pool features: In Ground, Private, Salt Water, Waterfall
- Has view: Yes
- View description: City Lights, Hills, Mountain(s), Neighborhood, Panoramic
Lot
- Size: 0.26 Acres
- Features: Cul-De-Sac, Sprinklers In Front, No Landscaping, Near Park, Yard
Details
- Parcel number: 1590934800
- Zoning: R-1:SINGLE FAM-RES
- Special conditions: Standard
Construction
Type & style
- Home type: SingleFamily
- Property subtype: Single Family Residence
Condition
- New construction: No
- Year built: 2017
Utilities & green energy
- Sewer: Public Sewer
- Water: Public
Community & HOA
Community
- Features: Curbs, Foothills, Gutter(s), Mountainous, Street Lights, Suburban, Sidewalks, Park
HOA
- Has HOA: Yes
- Amenities included: Management, Playground
- HOA fee: $245 monthly
- HOA name: Laurel Pointe
- HOA phone: 760-405-8595
Location
- Region: Vista
Financial & listing details
- Price per square foot: $407/sqft
- Tax assessed value: $1,473,900
- Annual tax amount: $15,512
- Date on market: 1/11/2024
- Listing terms: Cash,Conventional,VA Loan
Price history
| Date | Event | Price |
|---|---|---|
| 2/9/2024 | Sold | $1,445,000+1.1%$407/sqft |
Source:  CRMLS #NDP2400268 Report a problem CRMLS #NDP2400268 Report a problem | ||
| 1/17/2024 | Pending sale | $1,429,000$403/sqft |
Source: CRMLS #NDP2400268 Report a problem | ||
| 1/11/2024 | Listed for sale | $1,429,000+30.7%$403/sqft |
Source: CRMLS #NDP2400268 Report a problem | ||
| 11/14/2017 | Sold | $1,093,500$308/sqft |
Source: Public Record Report a problem | ||
Public tax history
| Year | Property taxes | Tax assessment |
|---|---|---|
| 2025 | $15,512 +7.4% | $1,473,900 +17.7% |
| 2024 | $14,444 +2.3% | $1,252,096 +2% |
| 2023 | $14,116 +0.2% | $1,227,546 +2% |
| 2022 | $14,084 +2.3% | $1,203,477 +2% |
| 2021 | $13,772 +0.4% | $1,179,880 +1% |
| 2020 | $13,713 +7.9% | $1,167,783 +2% |
| 2019 | $12,710 +6.9% | $1,144,886 +4.7% |
| 2018 | $11,892 +621% | $1,093,026 +672.4% |
| 2017 | $1,649 +2.2% | $141,503 +2% |
| 2016 | $1,613 +0.4% | $138,729 +1.5% |
| 2015 | $1,607 +2.4% | $136,646 +2% |
| 2014 | $1,570 | $133,970 |
Find assessor info on the county website
Neighborhood: 92083
Nearby homes
- $1,350,0005 bd4 ba3.3k sqft1517 Leonis Pl, Vista, CA 92083Sold
- $1,260,3004 bd3 ba2.7k sqft1513 Leonis Pl, Vista, CA 92083Off Market
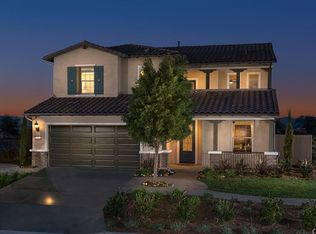
- $1,399,4004 bd4 ba3k sqft1509 Leonis Pl, Vista, CA 92083Off Market

- $1,331,8004 bd3 ba3.5k sqft550 Adobe Estates Dr, Vista, CA 92083Off Market
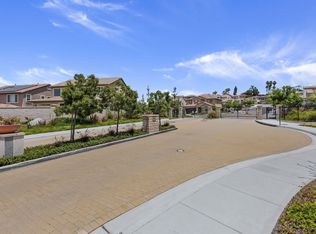
- $1,391,2004 bd4 ba3.3k sqft1505 Leonis Pl, Vista, CA 92083Off Market
- $1,344,6006 bd5 ba3.3k sqft1520 Leonis Pl, Vista, CA 92083Off Market
- $1,323,1004 bd2 ba3.5k sqft1512 Leonis Pl, Vista, CA 92083Off Market
- $1,306,5004 bd2 ba3.3k sqft546 Adobe Estates Dr, Vista, CA 92083Off Market
Nearby schools
GreatSchools rating
- 4/10Bobier Elementary SchoolGrades: K-5Distance: 2.7 mi
- 3/10Roosevelt Middle SchoolGrades: 6-8Distance: 1.6 mi
- 4/10Vista High SchoolGrades: 9-12Distance: 1 mi
Get a cash offer in 3 minutes
Find out how much your home could sell for in as little as 3 minutes with a no-obligation cash offer.
Estimated market value
$1,692,100
Get a cash offer in 3 minutes
Find out how much your home could sell for in as little as 3 minutes with a no-obligation cash offer.
Estimated market value
$1,692,100
- California
- San Diego County
- Vista
- 92083
- 1521 Leonis Pl
Nearby cities
Nearby zip codes
Other Vista Topics
