Skip main navigation
Closed
  • Listing Provided by: Beycome Brokerage Realty LLC
    Bought with: Worth Clark Realty
    $275,000

    1521 Lindenthal Ave, Highland, IL 62249

    4beds
    2,926sqft
    Single Family Residence
    Built in 1900
    0.41 Acres Lot
    $283,700 Zestimate®
    $94/sqft
    $2,265 Estimated rent

    Home value

    $283,700

    $252,000 - $318,000

    $2,265/mo

    Zestimate® history
    Loading
    Loading...

    Owner options

    List your home for rent

    $2,265/mo

    Rent Zestimate®

    Find your next renter with Zillow Rental Manager. Plus, with online applications, you can quickly screen prospective tenants – for free.

    Learn more

    $2,265/mo

    Rent Zestimate®

    Refinance and save

    $1,914/mo

    Est. payment

    Refinancing to a lower rate could help reduce your monthly payments and save thousands over the life of the loan.

    See today's rates

    $1,914/mo

    Est. payment

    Explore your selling options

    Work with a Zillow partner agent

    Leverage their expertise and Zillow's premium Showcase listings to get your home seen by more buyers.

    Get started

    List with your own agent

    Get your home in front of millions of buyers by listing it on Zillow.

    Learn how to do it

    Sell it yourself

    Take full control of how buyers see your home on Zillow by listing For Sale by Owner (FSBO).

    List your home

    What's special

    Electric fireplaceStained-glass accent windowButcher block accentsTall windowsFlexible layoutCozy sitting roomBeautifully preserved pocket door
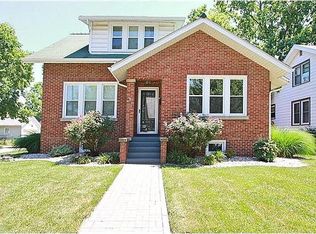
    Updated early 1900s home that blends timeless character with thoughtful modern upgrades. This solid brick house features refinished original wood floors throughout the main level, tall windows that bring in great natural light, a beautifully preserved pocket door, and a stained-glass accent window on the second floor that adds color and charm. The main level includes a flexible layout with a cozy sitting room, an open kitchen with stainless steel appliances, butcher block accents, and dining space that flows into the living room. The kitchen features a custom coffee bar and accessible pantry shelving off from the kitchen, while the living area is equipped with built-in plug-and-play Dolby Atmos surround sound, a concealed media cabinet wall, and an electric fireplace that can be enjoyed with or without heat. The office on the main floor may also be used as a fifth bedroom or guest space.

    Zillow last checked:

    Listing updated:

    Listing Provided by:

    Misael Chacon 804-656-5007,

    Beycome Brokerage Realty LLC

    Bought with:

    Robby Nguyen, 475.194836

    Worth Clark Realty

    Source: MARIS,MLS#: 25025488MLS LogoOriginating MLS: Regional MLS

    Facts & features

    Interior

    Bedrooms & bathrooms
    • Bedrooms: 4
    • Bathrooms: 3
    • Full bathrooms: 2
    • 1/2 bathrooms: 1
    • Main level bathrooms: 3
    • Main level bedrooms: 3
    Bedroom
    • Level: Upper
    • Area: 90
    • Dimensions: 10 x 9
    Bedroom
    • Level: Upper
    • Area: 90
    • Dimensions: 10 x 9
    Bedroom
    • Level: Upper
    • Area: 90
    • Dimensions: 10 x 9
    Bedroom
    • Level: Upper
    • Area: 90
    • Dimensions: 10 x 9
    Heating
    • Natural Gas
    Cooling
    • Zoned
    Appliances
    • Included: Dishwasher, Disposal, Dryer, Microwave, Range, Other, Gas Water Heater
    Features
    • Kitchen/Dining Room Combo, Open Floorplan, Walk-In Closet(s), Eat-in Kitchen
    • Basement: Partial
    • Has fireplace: No
    • Fireplace features: None
    Interior area
    • Total structure area: 2,926
    • Total interior livable area: 2,926 sqft
    • Finished area above ground: 1,102
    • Finished area below ground: 1,480

    Property

    Parking
    • Total spaces: 2
    • Parking features: Attached, Garage
    • Attached garage spaces: 2
    Features
    • Levels: Three Or More
    Lot
    • Size: 0.41 Acres
    • Dimensions: 127 x 129 x 140 x 72
    • Features: Wooded
    Details
    • Parcel number: 012240516401027
    • Special conditions: Standard

    Construction

    Type & style
    • Home type: SingleFamily
    • Architectural style: Other
    • Property subtype: Single Family Residence
    Materials
    • Brick Veneer
    Condition
    • Year built: 1900

    Utilities & green energy

    • Sewer: Public Sewer
    • Water: Public

    Community & neighborhood

    Location
    • Region: Highland
    • Subdivision: Miller Spengel & Paris Add

    Other

    Other facts
    • Listing terms: Cash,Conventional,FHA,USDA Loan,VA Loan
    • Ownership: Private

    Price history

    DateEventPrice
    6/9/2025Sold$275,000+11.8%$94/sqft
    Source: MARIS #25025488 Report a problem
    5/13/2025Pending sale$246,000$84/sqft
    Source: MARIS #25025488 Report a problem
    4/23/2025Listed for sale$246,000+78.3%$84/sqft
    Source: MARIS #25025488 Report a problem
    12/6/2019Sold$138,000+2.2%$47/sqft
    Source: MARIS #19076650 Report a problem
    10/26/2019Pending sale$135,000$46/sqft
    Source: eXp Realty #19076650 Report a problem
    10/14/2019Listed for sale$135,000$46/sqft
    Source: eXp Realty #19076650 Report a problem
    2/19/2014Sold$135,000-3.5%$46/sqft
    Source: Public Record Report a problem
    10/20/2013Listed for sale$139,900-24.4%$48/sqft
    Source: RE/MAX Alliance #4215263 Report a problem
    3/12/2010Listing removed$185,000$63/sqft
    Source: Coldwell Banker Brown Realtors #2905277 Report a problem
    11/8/2009Price change$185,000+5.3%$63/sqft
    Source: Coldwell Banker Brown Realtors #2905277 Report a problem
    10/17/2009Price change$175,750-5%$60/sqft
    Source: Coldwell Banker Brown, Realtors #2905277 Report a problem
    4/30/2009Listed for sale$185,000-2.6%$63/sqft
    Source: Coldwell Banker Brown, Realtors #2905277 Report a problem
    2/4/2009Listing removed$189,900$65/sqft
    Source: NCI #H12598 Report a problem
    8/10/2008Listed for sale$189,900$65/sqft
    Source: NCI #H12598 Report a problem

    Public tax history

    YearProperty taxesTax assessment
    2024$4,090 +9%$60,970 +10.5%
    2023$3,753 $55,200 +8.3%
    2022-- $50,960 +6%
    2021$3,413 +1.7%$48,080 +3.2%
    2020$3,355 -30.2%$46,590 -27.3%
    2019$4,805 $64,060 +6%
    2018-- $60,440
    2017$4,700 +5%$60,440 +2.6%
    2016$4,478 $58,910 -0.3%
    2015$4,478 $59,100
    2014$4,478 $59,100
    2013$4,478 $59,100 -2.8%
    2012-- $60,810 -2%
    2011-- $62,050
    2010-- $62,050 +1.5%
    2009-- $61,120 +2.9%
    2007-- $59,370 +6.8%
    2005-- $55,570 +10.9%
    2004$3,680 +6.8%$50,100 +4.6%
    2003$3,445 +4.8%$47,900 +4.9%
    2002$3,287 $45,660 +2.4%
    2001-- $44,600 +3.7%
    2000$3,042 $43,010

    Find assessor info on the county website

    Neighborhood: 62249

    Nearby schools

    GreatSchools rating
    Schools provided by the listing agent
    • Elementary: Highland Dist 5
    • Middle: Highland Dist 5
    • High: Highland

    Source: MARIS. This data may not be complete. We recommend contacting the local school district to confirm school assignments for this home.

    Get a cash offer in 3 minutes
    Find out how much your home could sell for in as little as 3 minutes with a no-obligation cash offer.
    Estimated market value
    $283,700
    Get a cash offer in 3 minutes
    Find out how much your home could sell for in as little as 3 minutes with a no-obligation cash offer.
    Estimated market value
    $283,700