Skip main navigation
Sold for $325,000
  • $325,000

    1521 Marshall St, Baltimore, MD 21230

    2beds
    1,274sqft
    Townhouse
    Built in 1900
    -- sqft lot
    $327,400 Zestimate®
    $255/sqft
    $2,504 Estimated rent

    Home value

    $327,400

    $282,000 - $380,000

    $2,504/mo

    Zestimate® history
    Loading
    Loading...

    Owner options

    List your home for rent

    $2,504/mo

    Rent Zestimate®

    Find your next renter with Zillow Rental Manager. Plus, with online applications, you can quickly screen prospective tenants – for free.

    Learn more

    $2,504/mo

    Rent Zestimate®

    Refinance and save

    $2,141/mo

    Est. payment

    Refinancing to a lower rate could help reduce your monthly payments and save thousands over the life of the loan.

    See today's rates

    $2,141/mo

    Est. payment

    Explore your selling options

    Work with a Zillow partner agent

    Leverage their expertise and Zillow's premium Showcase listings to get your home seen by more buyers.

    Get started

    List with your own agent

    Get your home in front of millions of buyers by listing it on Zillow.

    Learn how to do it

    Sell it yourself

    Take full control of how buyers see your home on Zillow by listing For Sale by Owner (FSBO).

    List your home

    What's special

    Modern kitchenRenovated bathsGlass-front cabinetryBuilt-in wine rackAbundant built-in shelvingCrown moldingHardwood flooring
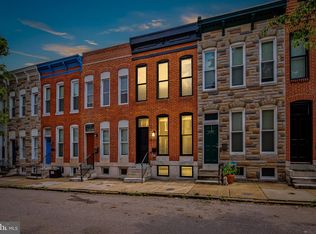
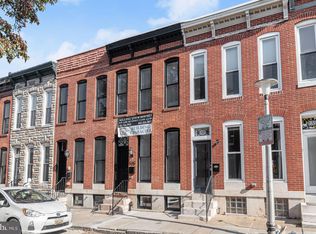
    <b> OFFER DEADLINE - SUNDAY, JULY 27TH at 12:00 PM.</b> Welcome to this move-in ready 2 bed, 2.5 bath townhome in the heart of historic Federal Hill with a private parking pad for 2 cars! Just steps from the stadiums, restaurants, and the Inner Harbor. This charming home blends original character with modern updates, including beautifully renovated baths and modern kitchen, a brand-new roof (2024), and sought-after architectural features such as hardwood flooring, crown molding, and charming built-ins throughout. Step into the inviting living room featuring an exposed brick wall, wood ceiling beams, and decorative fireplace with mantel adding warmth and historic charm. The spacious dining room also boasts exposed brick and abundant built-in shelving. The kitchen features stainless steel appliances, butcher block countertops, glass-front cabinetry, and a built-in wine rack. Beyond the kitchen, you'll find a spacious mudroom with convenient laundry area, half bath, more built-ins for coats and shoes, and access to the fenced-in concrete patio with a pergola - perfect for entertaining or relaxing outdoors. Upstairs, the primary suite offers an en-suite bath, while the second bedroom has access to a second full bath, and the lower level provides expansive storage. One of the most desirable features: a rare 2-car tandem off-street parking pad - a true gem in the city! It's a short walk to Riverside Park, an urban oasis with a playground, walking paths, swimming pool, picnic areas and seasonal community-hosted events. Don’t miss this incredible opportunity to own a stylish, well-located home in one of Baltimore’s most vibrant neighborhoods.

    Zillow last checked:

    Listing updated:

    Listed by:

    Stephanie Maric 301-379-9493,

    Long & Foster Real Estate, Inc.,

    Listing Team: The Legal Team, Co-Listing Team: The Legal Team,Co-Listing Agent: Louise Jackson 240-498-8915,

    Long & Foster Real Estate, Inc.

    Bought with:

    Eric Figurelle, 532638

    Cummings & Co. Realtors

    Source: Bright MLS,MLS#: MDBA2173872MLS Logo

    Facts & features

    Interior

    Bedrooms & bathrooms
    • Bedrooms: 2
    • Bathrooms: 3
    • Full bathrooms: 2
    • 1/2 bathrooms: 1
    • Main level bathrooms: 1
    Primary bedroom
    • Features: Ceiling Fan(s), Crown Molding, Flooring - HardWood, Skylight(s)
    • Level: Upper
    • Area: 120 Square Feet
    • Dimensions: 12 x 10
    Bedroom 2
    • Features: Ceiling Fan(s), Crown Molding, Flooring - HardWood
    • Level: Upper
    • Area: 144 Square Feet
    • Dimensions: 12 x 12
    Primary bathroom
    • Features: Bathroom - Walk-In Shower, Crown Molding, Flooring - Ceramic Tile, Flooring - HardWood, Lighting - Ceiling
    • Level: Upper
    Bathroom 2
    • Features: Bathroom - Tub Shower, Built-in Features, Ceiling Fan(s), Crown Molding, Lighting - Wall sconces, Skylight(s)
    • Level: Upper
    Basement
    • Features: Basement - Unfinished
    • Level: Lower
    • Area: 192 Square Feet
    • Dimensions: 12 x 16
    Dining room
    • Features: Built-in Features, Crown Molding, Flooring - HardWood, Recessed Lighting
    • Level: Main
    • Area: 168 Square Feet
    • Dimensions: 12 x 14
    Foyer
    • Level: Main
    Half bath
    • Features: Built-in Features, Flooring - Ceramic Tile, Lighting - Wall sconces
    • Level: Main
    Kitchen
    • Features: Ceiling Fan(s), Crown Molding, Kitchen - Gas Cooking, Pantry
    • Level: Main
    • Area: 132 Square Feet
    • Dimensions: 12 x 11
    Living room
    • Features: Built-in Features, Ceiling Fan(s), Flooring - HardWood
    • Level: Main
    • Area: 144 Square Feet
    • Dimensions: 12 x 12
    Mud room
    • Features: Built-in Features, Recessed Lighting
    • Level: Main
    Utility room
    • Level: Lower
    • Area: 144 Square Feet
    • Dimensions: 12 x 12
    Heating
    • Forced Air, Natural Gas
    Cooling
    • Central Air, Ceiling Fan(s), Natural Gas
    Appliances
    • Included: Microwave, Dishwasher, Disposal, Exhaust Fan, Ice Maker, Oven/Range - Gas, Refrigerator, Stainless Steel Appliance(s), Washer/Dryer Stacked, Gas Water Heater
    • Laundry: Main Level, Has Laundry, Dryer In Unit, Washer In Unit, Mud Room
    Features
    • Bathroom - Tub Shower, Bathroom - Walk-In Shower, Built-in Features, Ceiling Fan(s), Combination Kitchen/Dining, Crown Molding, Dining Area, Exposed Beams, Kitchen - Gourmet, Pantry, Primary Bath(s), Recessed Lighting, Upgraded Countertops, Wainscotting, Wine Storage, 9'+ Ceilings, Beamed Ceilings, Dry Wall
    • Flooring: Ceramic Tile, Hardwood, Wood
    • Doors: Sliding Glass
    • Windows: Screens, Skylight(s), Window Treatments
    • Basement: Connecting Stairway,Sump Pump,Other,Unfinished
    • Has fireplace: No
    Interior area
    • Total structure area: 1,504
    • Total interior livable area: 1,274 sqft
    • Finished area above ground: 1,024
    • Finished area below ground: 250

    Property

    Parking
    • Parking features: Concrete, Driveway, Off Street
    • Has uncovered spaces: Yes
    Accessibility
    • Accessibility features: None
    Features
    • Levels: Three
    • Stories: 3
    • Patio & porch: Enclosed, Patio
    • Exterior features: Sidewalks
    • Pool features: None
    • Fencing: Privacy,Wood
    Details
    • Additional structures: Above Grade, Below Grade
    • Parcel number: 0323121006 039
    • Zoning: R-8
    • Special conditions: Standard

    Construction

    Type & style
    • Home type: Townhouse
    • Architectural style: Federal
    • Property subtype: Townhouse
    Materials
    • Combination, Brick
    • Foundation: Brick/Mortar
    • Roof: Architectural Shingle
    Condition
    • Very Good
    • New construction: No
    • Year built: 1900

    Utilities & green energy

    • Sewer: Public Sewer
    • Water: Public

    Community & neighborhood

    Security
    • Security features: Carbon Monoxide Detector(s), Main Entrance Lock, Smoke Detector(s)
    Location
    • Region: Baltimore
    • Subdivision: Federal Hill Historic District
    • Municipality: Baltimore City

    Other

    Other facts
    • Listing agreement: Exclusive Right To Sell
    • Ownership: Fee Simple

    Price history

    DateEventPrice
    8/27/2025Sold$325,000$255/sqft
    Source: Bright MLS #MDBA2173872 Report a problem
    7/27/2025Pending sale$325,000$255/sqft
    Source: Bright MLS #MDBA2173872 Report a problem
    7/24/2025Listed for sale$325,000+10.2%$255/sqft
    Source: Bright MLS #MDBA2173872 Report a problem
    2/26/2020Sold$295,000$232/sqft
    Source: Public Record Report a problem
    2/24/2020Pending sale$295,000$232/sqft
    Source: Keller Williams Legacy #MDBA493530 Report a problem
    2/24/2020Listed for sale$295,000+0%$232/sqft
    Source: Keller Williams Legacy #MDBA493530 Report a problem
    1/3/2020Listing removed$294,900$231/sqft
    Source: Keller Williams Legacy #MDBA493530 Report a problem
    12/4/2019Listed for sale$294,900+23.4%$231/sqft
    Source: Keller Williams Legacy #MDBA493530 Report a problem
    6/10/2013Sold$239,000$188/sqft
    Source: Public Record Report a problem
    4/5/2013Listed for sale$239,000-4.4%$188/sqft
    Source: Select Realtors of Ellicott City #BA8046374 Report a problem
    12/4/2010Listing removed$249,900$196/sqft
    Source: Daniel Lloyd & Associates #BA7483965 Report a problem
    11/22/2010Listed for sale$249,900+4.6%$196/sqft
    Source: Daniel Lloyd & Associates #BA7483965 Report a problem
    12/12/2006Sold$239,000+91.4%$188/sqft
    Source: Public Record Report a problem
    4/16/2002Sold$124,900+122.2%$98/sqft
    Source: Public Record Report a problem
    5/6/1999Sold$56,200$44/sqft
    Source: Public Record Report a problem

    Public tax history

    YearProperty taxesTax assessment
    2025-- $275,867 +1%
    2024$6,448 +1%$273,233 +1%
    2023$6,386 +4.6%$270,600
    2022$6,108 +4.8%$270,600 +9.6%
    2021$5,829 +5%$247,000 +5%
    2020$5,551 $235,200
    2019$5,551 $235,200
    2018$5,551 -3.4%$235,200 -3.4%
    2017$5,749 +14.5%$243,600 +3.2%
    2016$5,021 $235,933 +3.4%
    2015$5,021 $228,267 +3.5%
    2014$5,021 $220,600 +1.3%
    2013-- $217,700 +1.4%
    2012-- $214,800 +1.3%
    2011-- $211,990
    2010-- $211,990
    2009-- $211,990 -20.5%
    2008-- $266,500 +21.6%
    2007-- $219,110 +27.6%
    2006-- $171,720 +38.1%
    2005-- $124,330 +22.9%
    2004-- $101,146 +29.7%
    2003-- $77,963 +42.3%
    2002-- $54,780 +3.4%
    2001-- $53,000

    Find assessor info on the county website

    Neighborhood: SBIC

    Nearby schools

    GreatSchools rating
    Schools provided by the listing agent
    • District: Baltimore City Public Schools

    Source: Bright MLS. This data may not be complete. We recommend contacting the local school district to confirm school assignments for this home.

    Get a cash offer in 3 minutes
    Find out how much your home could sell for in as little as 3 minutes with a no-obligation cash offer.
    Estimated market value
    $327,400
    Get a cash offer in 3 minutes
    Find out how much your home could sell for in as little as 3 minutes with a no-obligation cash offer.
    Estimated market value
    $327,400