55+ Senior community! Beautiful Lincoln Park model for $272K! Three bedrooms, two baths, with classic crown molding , 6 panel doors, pergo style dark wood flooring and so much more. Dramatic kitchen with cherrywood stain cabinets, ample counter space, open stove hood, stainless appliances, breakfast bar and glass tile back splash. Don't miss the walk in closets in two bedrooms and the full wall with two doors closet in 3rd bedroom. Covered back porch to relax in the fresh air and your location on a roomy corner lot. Don't fail to notice the extended driveway. Enjoy this safe, quiet, desirable community with 24 hr on-site management that will take care of the essentials. Park like setting, ponds, fishing lakes, fitness center, lake lodge, walking paths, clubhouse & clubs galore to make new friends and mingle with others. Don't miss out on this opportunity.
Active
Price cut: $9.5K (7/3)
$262,500
1521 Meadow View Ln, Grayslake, IL 60030
3beds
1,680sqft
Single Family Residence
Built in 2015
-- sqft lot
$-- Zestimate®
$156/sqft
$1,011/mo HOA
What's special
Fishing lakesExtended drivewayClassic crown moldingWalking pathsRoomy corner lotDramatic kitchenBreakfast bar
- 129 days |
- 1,330 |
- 44 |
Zillow last checked:
Listing updated:
Listed by:
Barb Hibnick, CRS,GRI 847-630-4663,
Aria Properties, LLC
Source: MRED as distributed by MLS GRID,MLS#: 12586765
Facts & features
Interior
Bedrooms & bathrooms
- Bedrooms: 3
- Bathrooms: 2
- Full bathrooms: 2
Rooms
- Room types: No additional rooms
Primary bedroom
- Features: Flooring (Carpet), Window Treatments (All), Bathroom (Full)
- Level: Main
- Area: 210 Square Feet
- Dimensions: 15X14
Bedroom 2
- Features: Flooring (Carpet), Window Treatments (All)
- Level: Main
- Area: 180 Square Feet
- Dimensions: 15X12
Bedroom 3
- Features: Flooring (Carpet), Window Treatments (All)
- Level: Main
- Area: 120 Square Feet
- Dimensions: 12X10
Dining room
- Features: Flooring (Wood Laminate), Window Treatments (All)
- Level: Main
- Area: 150 Square Feet
- Dimensions: 15X10
Kitchen
- Features: Kitchen (Eating Area-Breakfast Bar), Flooring (Wood Laminate), Window Treatments (All)
- Level: Main
- Area: 165 Square Feet
- Dimensions: 15X11
Laundry
- Level: Main
- Area: 98 Square Feet
- Dimensions: 14X7
Living room
- Features: Flooring (Wood Laminate), Window Treatments (All)
- Level: Main
- Area: 255 Square Feet
- Dimensions: 17X15
Heating
- Natural Gas, Forced Air
Cooling
- Central Air
Appliances
- Included: Range, Microwave, Dishwasher, Refrigerator, Washer, Dryer, Disposal, Stainless Steel Appliance(s), Range Hood
- Laundry: Main Level
Features
- Vaulted Ceiling(s), 1st Floor Bedroom, 1st Floor Full Bath
- Flooring: Laminate
- Basement: Crawl Space,None
Interior area
- Total structure area: 0
- Total interior livable area: 1,680 sqft
Property
Parking
- Total spaces: 2
- Parking features: Garage Door Opener, Yes, Garage Owned, Attached, Garage
- Attached garage spaces: 2
- Has uncovered spaces: Yes
Accessibility
- Accessibility features: Two or More Access Exits, Door Width 32 Inches or More, Lever Door Handles, Bath Grab Bars, No Interior Steps, Disability Access
Features
- Stories: 1
Details
- Parcel number: 12031172000000
- Special conditions: None
Construction
Type & style
- Home type: SingleFamily
- Architectural style: Ranch
- Property subtype: Single Family Residence
Materials
- Vinyl Siding
- Foundation: Concrete Perimeter
- Roof: Asphalt
Condition
- New construction: No
- Year built: 2015
Details
- Builder model: LINCOLN PARK
Utilities & green energy
- Sewer: Public Sewer
- Water: Shared Well
Community & HOA
Community
- Features: Clubhouse, Lake, Street Lights, Street Paved
- Subdivision: Saddlebrook Farms
HOA
- Has HOA: Yes
- Services included: Water, Taxes, Insurance, Clubhouse, Exercise Facilities, Lawn Care, Scavenger, Snow Removal, Lake Rights, Other
- HOA fee: $1,011 monthly
Location
- Region: Grayslake
Financial & listing details
- Price per square foot: $156/sqft
- Annual tax amount: $241
- Date on market: 3/13/2026
- Ownership: Leasehold
Estimated market value
Not available
Estimated sales range
Not available
Not available
Price history
| Date | Event | Price |
|---|---|---|
| 7/3/2026 | Price change | $262,500-3.5%$156/sqft |
Source:  MRED as distributed by MLS GRID #12586765 Report a problem MRED as distributed by MLS GRID #12586765 Report a problem | ||
| 5/22/2026 | Price change | $272,000-2.9%$162/sqft |
Source: MRED as distributed by MLS GRID #12586765 Report a problem | ||
| 3/27/2026 | Price change | $280,000-5.1%$167/sqft |
Source: MRED as distributed by MLS GRID #12586765 Report a problem | ||
| 3/13/2026 | Listed for sale | $295,000+90.3%$176/sqft |
Source: MRED as distributed by MLS GRID #12586765 Report a problem | ||
| 10/27/2017 | Sold | $155,000-3.1%$92/sqft |
Source: MRED as distributed by MLS GRID #09593283 Report a problem | ||
| 9/1/2017 | Pending sale | $159,900$95/sqft |
Source: Hometown Homes Realty Illinois #09593283 Report a problem | ||
| 7/11/2017 | Price change | $159,900-5.9%$95/sqft |
Source: Hometown Homes Realty Illinois #09593283 Report a problem | ||
| 6/11/2017 | Price change | $169,900-2.9%$101/sqft |
Source: Hometown Homes Realty Illinois #09593283 Report a problem | ||
| 5/30/2017 | Price change | $174,900-5.4%$104/sqft |
Source: Hometown Homes Realty Illinois #09593283 Report a problem | ||
| 4/26/2017 | Price change | $184,900-2.6%$110/sqft |
Source: Hometown Homes Realty Illinois #09593283 Report a problem | ||
| 4/13/2017 | Listed for sale | $189,900$113/sqft |
Source: Hometown Homes Realty Illinois #09593283 Report a problem | ||
Public tax history
Tax history is unavailable.
Monthly payment
Est. payment
Payment breakdown
Explore the cost of this home by adjusting the details. Changes won't be saved.Climate risks
Neighborhood: 60030
Nearby schools
GreatSchools rating
- NAFremont Elementary SchoolGrades: PK-2Distance: 2.1 mi
- 7/10Fremont Jr High/Middle SchoolGrades: 6-8Distance: 2.1 mi
- 7/10Mundelein Cons High SchoolGrades: 9-12Distance: 3.4 mi
Schools provided by the listing agent
- Elementary: Fremont Elementary School
- Middle: Fremont Middle School
- High: Mundelein Cons High School
- District: 79
Source: MRED as distributed by MLS GRID. This data may not be complete. We recommend contacting the local school district to confirm school assignments for this home.
- $131,100-- bd-- ba-- sqft1428 Scenic Vw LOT 1414, Grayslake, IL 60030Off Market
- $131,5002 bd2 ba-- sqft1413 Equestrian Dr LOT 1113, Grayslake, IL 60030Off Market
- $131,100-- bd-- ba-- sqft1523 Meadow View Ln LOT 1157, Grayslake, IL 60030Off Market
- $131,100-- bd-- ba-- sqft1558 Meadow View Ln LOT 1158, Grayslake, IL 60030Off Market
- $131,100-- bd-- ba-- sqft1556 Meadow View Ln LOT 1159, Grayslake, IL 60030Off Market
- $131,100-- bd-- ba-- sqft1554 Meadow View Ln LOT 1160, Grayslake, IL 60030Off Market
- $131,100-- bd-- ba-- sqft1552 Meadow View Ln LOT 1161, Grayslake, IL 60030Off Market
- $131,100-- bd-- ba-- sqft1550 Meadow View Ln LOT 1162, Grayslake, IL 60030Off Market
- $131,100-- bd-- ba-- sqft1548 Meadow View Ln LOT 1163, Grayslake, IL 60030Off Market
A local agent can set up tours, give advice and negotiate with sellers.
Similar homes
- $270,0002 bd2 ba1.6k sqft1532 Meadow View Ln, Grayslake, IL 60030Price Change
 MLS ID #12665993, Adrienne L Virgilio, Laughlin Properties LLC. MRED as distributed by MLS GRID
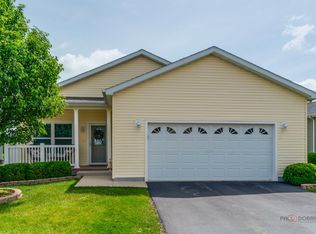
 - $324,9003 bd2 ba1.9k sqft1459 Equestrian Dr, Grayslake, IL 60030Active
 MLS ID #12694067, Leslie McDonnell, RE/MAX Suburban. MRED as distributed by MLS GRID
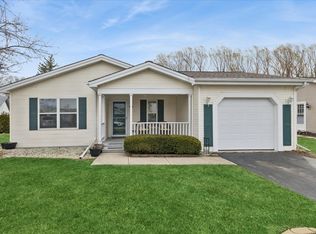
 - $229,0002 bd2 ba1.6k sqft1810 Paddock Ct, Grayslake, IL 60030Active
 MLS ID #12592908, Jack Persin, Baird & Warner. MRED as distributed by MLS GRID
 - $349,9994 bd2 ba1.4k sqft2382 N Quaker Hollow Ln, Round Lake Beach, IL 60073New
 MLS ID #12709959, Jake Mandelman, Fathom Realty IL, LLC. MRED as distributed by MLS GRID
 - $320,0003 bd3 ba1.6k sqft1631 Station Park Dr, Grayslake, IL 60030ActiveMLS ID #12691223, Stephanie Absler-Orsi, RE/MAX Top Performers. MRED as distributed by MLS GRID
- $274,9002 bd2 ba1.5k sqft977 Harris Rd Unit 25, Grayslake, IL 60030ActiveMLS ID #12614118, Connie Barhorst, CSC, Baird & Warner. MRED as distributed by MLS GRID
- $336,0003 bd3 ba1.7k sqft548 Silverton Dr, Grayslake, IL 60030ActiveMLS ID #12692027, Stephanie Liscomb, ABR,E-PRO,MRP,PSA,RSPS, Lakes Realty Group. MRED as distributed by MLS GRID
- $350,0003 bd3 ba1.6k sqft1623 Station Park Dr #1623, Grayslake, IL 60030ActiveMLS ID #12672669, Patricia Nelson, @properties Christie's International Real Estate. MRED as distributed by MLS GRID
- $284,9003 bd3 ba1.4k sqft305 Holiday Ln, Hainesville, IL 60073ActiveMLS ID #12699838, Emil Tavriver, USA Realty Group Inc. MRED as distributed by MLS GRID
- $365,0005 bd2 ba1.7k sqft17931 W Gages Lake Rd, Grayslake, IL 60030ActiveMLS ID #12628765, Jamie Hering, CSC, Coldwell Banker Realty. MRED as distributed by MLS GRID
- $329,0004 bd3 ba1.8k sqft91 E Haines Dr Unit 9, Grayslake, IL 60030ActiveMLS ID #12688432, Heather Cash, SRES, Real Broker, LLC. MRED as distributed by MLS GRID
- $275,9002 bd2 ba1.4k sqft(Undisclosed Address), Gurnee, IL 60031NewMLS ID #12706494, Thiago Maldonado, Coldwell Banker Realty. MRED as distributed by MLS GRID
- $250,0003 bd2 ba1.5k sqft26427 W Prospect Ave, Antioch, IL 60002ActiveMLS ID #12660196, Tim Dannegger, Solid Realty Services Inc. MRED as distributed by MLS GRID
- $219,9002 bd2 ba1k sqft34322 N Birch Ln #15C, Gurnee, IL 60031NewMLS ID #12710498, Annie Sullivan, Keller Williams North Shore West. MRED as distributed by MLS GRID
- $315,0003 bd2 ba1.2k sqft18468 W Meadow Ln, Gurnee, IL 60031Re-activatedMLS ID #12690329, Dina Bellavia, Compass. MRED as distributed by MLS GRID
- $325,0004 bd2 ba2k sqft42509 N Lake Dr, Antioch, IL 60002NewMLS ID #12708615, Stewart Ramirez, E- Signature Realty. MRED as distributed by MLS GRID
- $333,9985 bd2 ba1k sqft19 E Pineview Dr, Round Lake Park, IL 60073ActiveMLS ID #12649516, Nicole O'Doniel, CSC, RE/MAX AllStars. MRED as distributed by MLS GRID
- $280,0003 bd2 ba1.3k sqft23507 127th PLACE, Trevor, WI 53179ActiveMLS ID #1964423, Jamie Baker. WIREX MLS
- $275,0002 bd3 ba1.3k sqft32492 N Rushmore Ave #0, McHenry, IL 60051ActiveMLS ID #12694031, Bradley Fox, HomeSmart Connect LLC. MRED as distributed by MLS GRID
- $259,0003 bd1 ba1.3k sqft3002 Gilead Ave, Zion, IL 60099ActiveMLS ID #12563398, Lori Borcia-Lintner, iFind Properties LLC. MRED as distributed by MLS GRID
