Skip main navigation
Active
  • $329,900

    1521 Mohawk Trl, Madison, TN 37115

    3beds
    1,250sqft
    : 
    Loading
    Get pre-qualified
    Single Family Residence, Residential
    Built in 1995
    7,840 Square Feet Lot
    $-- Zestimate®
    $264/sqft
    $-- HOA

    What's special

    Walk-in closetCovered front porchNew roofNew stainless steel appliancesAbundance of natural lightScreened in back deckNew lighting
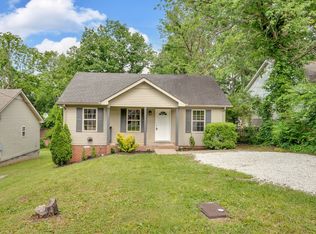
    Welcome to 1521 Mohawk Trail. This beautifully updated 3 bedroom, 2 bathroom, 1,250 sq ft home sits on a .18 acre lot with thoughtful upgrades throughout and no HOA. As you step inside, you’ll immediately notice the new luxury vinyl plank flooring, new lighting, and an abundance of natural light that gives the home a bright and welcoming feel. The vaulted ceiling in the living room adds extra character and creates an open, airy space perfect for relaxing or entertaining. The kitchen features bright white cabinets, new granite countertops, new stainless steel appliances, and new black fixtures and hardware, creating a clean, modern look buyers will love. The spacious master bedroom offers a walk-in closet and an en suite bathroom equipped with a dual vanity, white cabinets, new granite countertops, and new black fixtures and hardware. Outside, you can enjoy your morning coffee on the covered front porch, unwind on the screened in back deck, or host friends on the additional tiered deck that’s perfect for BBQs, evening hangouts, or sitting under the stars. The fenced in backyard offers great usable outdoor space for pets, play, or gardening. With a new roof, new water heater, and stylish updates throughout, this home is move-in ready and easy to love. Conveniently located close to shopping, dining, Hermitage Golf Course, and Peeler Park, plus just a short drive to BNA and downtown Nashville, this home offers comfort, convenience, and charm all in one. Welcome home!
    12 days
    |
    506
    |
    77
    |

    Likely to sell faster than

    Zillow last checked:

    Listing updated:

    Listed by:

    Vince Coletti 615-241-5726,

    Bellshire Realty, LLC 615-538-5658

    Source: RealTracs MLS as distributed by MLS GRID,MLS#: 3248196MLS Logo

    Loading...

      Facts & features

      Interior

      Bedrooms & bathrooms
      • Bedrooms: 3
      • Bathrooms: 2
      • Full bathrooms: 2
      • Main level bedrooms: 3
      Bedroom 1
      • Area: 168 Square Feet
      • Dimensions: 14x12
      Bedroom 2
      • Area: 132 Square Feet
      • Dimensions: 12x11
      Bedroom 3
      • Area: 99 Square Feet
      • Dimensions: 11x9
      Dining room
      • Area: 99 Square Feet
      • Dimensions: 11x9
      Kitchen
      • Area: 154 Square Feet
      • Dimensions: 14x11
      Living room
      • Area: 272 Square Feet
      • Dimensions: 17x16
      Heating
      • Central, Electric
      Cooling
      • Central Air, Electric
      Appliances
      • Included: Gas Range, Dishwasher, Microwave, Refrigerator
      Features
      • Flooring: Vinyl
      • Basement: Crawl Space
      Interior area
      • Total structure area: 1,250
      • Total interior livable area: 1,250 sqft
      • Finished area above ground: 1,250

      Property

      Parking
      • Total spaces: 2
      • Parking features: Concrete, Driveway
      • Uncovered spaces: 2
      Features
      • Levels: One
      • Stories: 1
      Lot
      • Size: 7,840 Square Feet
      • Dimensions: 50 x 150
      Details
      • Parcel number: 06302004500
      • Special conditions: Standard

      Construction

      Type & style
      • Home type: SingleFamily
      • Property subtype: Single Family Residence, Residential
      Materials
      • Vinyl Siding
      Condition
      • New construction: No
      • Year built: 1995

      Utilities & green energy

      • Sewer: Public Sewer
      • Water: Private
      • Utilities for property: Electricity Available, Water Available

      Community & HOA

      Community
      • Subdivision: Nawakwa Hills Powwow
      HOA
      • Has HOA: No
      Location
      • Region: Madison

      Financial & listing details

      • Price per square foot: $264/sqft
      • Tax assessed value: $339,300
      • Annual tax amount: $2,360
      • Date on market: 6/24/2026
      • Electric utility on property: Yes

        Estimated market value

        Not available

        Estimated sales range

        Not available

        Not available

        Price history

        DateEventPrice
        6/24/2026Listed for sale$329,900+194.6%$264/sqft
        Source: RealTracs MLS as distributed by MLS GRID #3248196 Report a problem
        9/15/2005Sold$112,000+43.6%$90/sqft
        Source: Public Record Report a problem
        8/31/1995Sold$78,000$62/sqft
        Source: Public Record Report a problem

        Public tax history

        YearProperty taxesTax assessment
        2025$2,360 +30.9%$84,825 +37.5%
        2024$1,803 $61,700
        2023$1,803 $61,700
        2022$1,803 -1%$61,700
        2021$1,822 +14.6%$61,700 +47%
        2020$1,590 +37.5%$41,975
        2019$1,156 $41,975
        2018$1,156 0%$41,975
        2017$1,156 $41,975 +70.1%
        2016$1,156 +19.4%$24,675
        2015$968 $24,675
        2014$968 $24,675
        2013-- $24,675 -11.7%
        2012-- $27,950
        2011-- $27,950
        2010-- $27,950
        2009-- $27,950 +0.7%
        2008-- $27,750
        2007-- $27,750
        2006-- --
        2005-- --
        2004-- --
        2003-- --
        2002-- --
        2001-- --
        2000-- --

        Find assessor info on the county website

        Monthly payment

        Est. payment

        Payment breakdown

        Explore the cost of this home by adjusting the details. Changes won't be saved.
        All calculations are estimates and provided by Zillow, Inc. for informational purposes only. Actual amounts may vary.
        HOA fees may include property taxes on listings classified as Co-Ops. Contact the listing agent and/or owner for fee details.
        Mortgage interest rates are dependent on a number of factors, including credit score, down payment, and repayment length. Interest rate data provided by Zillow Group Marketplace, Inc. as of 1/1/1970 from various mortgage lenders with which we have lead or other similar arrangements; the Estimated Payment is an average of those rates.
        See how much you could borrow to make a competitive offer.

        Climate risks

        Neighborhood: Neelys Bend

        Getting around

        0 / 100
        Car-Dependent
        3 / 100
        Somewhat Bikeable

        Nearby schools

        GreatSchools rating
        Schools provided by the listing agent
        • Elementary: Neely's Bend Elementary
        • Middle: Neely's Bend Middle
        • High: Hunters Lane Comp High School

        Source: RealTracs MLS as distributed by MLS GRID. This data may not be complete. We recommend contacting the local school district to confirm school assignments for this home.

        A local agent can set up tours, give advice and negotiate with sellers.

        A local lender can help you make sure your offer is ready when you are.

        Browse local experts

        Similar homes

        Skip to the end of the carouselSkip to the beginning of the carousel