Skip main navigation
Pending
  • $62,560

    1521 N 10th Ave, Durant, OK 74701

    3beds
    1,392sqft
    Single Family Residence
    Built in 1930
    10,497 Square Feet Lot
    $-- Zestimate®
    $45/sqft
    $-- HOA

    What's special

    Large above-ground poolExcellent curb appealFunctional floor plan
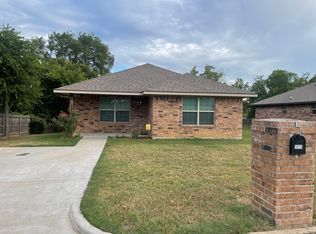
    Welcome to 1521 N. 10th Street in Durant, Oklahoma—a charming home set on a shaded lot with mature trees, offering both comfort and convenience. This property has excellent curb appeal, with trees that provide natural shade and a welcoming atmosphere. A covered carport with built-in storage adds practical space for tools, equipment, or seasonal items. Inside, the home features a functional floor plan with comfortable living areas. The kitchen is arranged for easy use, with plenty of counter space and storage. Bedrooms are sized to fit a variety of needs, whether for family living, guests, or a home office. One of the highlights of this property is the large above-ground pool—perfect for enjoying summer days, entertaining guests, or relaxing in your own backyard. The spacious yard provides room for pets, gardening, or outdoor activities, making it ideal for those who love both relaxation and recreation. Located in the heart of Durant, this home offers quick access to schools, parks, shopping, dining, and medical facilities. Commuters will appreciate easy highway access, while recreational opportunities at Lake Texoma and entertainment at Choctaw Casino & Resort are just minutes away. 1521 N. 10th combines the best of shade, storage, and outdoor living. Whether you’re a first-time buyer, a growing family, or simply looking for a home with great outdoor amenities, this property has so much to offer. Don’t miss the chance to make it yours—schedule a showing today!
    26 days
    |
    950
    |
    71
    |

    Zillow last checked:

    Listing updated:

    Listed by:

    Mona Campbell 580-775-1306,

    Campbell Real Estate Group

    Source: MLS Technology, Inc.,MLS#: 2622836MLS LogoOriginating MLS: MLS Technology

      Facts & features

      Interior

      Bedrooms & bathrooms
      • Bedrooms: 3
      • Bathrooms: 2
      • Full bathrooms: 2
      Primary bedroom
      • Description: Master Bedroom,Private Bath
      • Level: First
      Primary bathroom
      • Description: Master Bath,Shower Only
      • Level: First
      Bathroom
      • Description: Hall Bath,Bathtub
      • Level: First
      Dining room
      • Description: Dining Room,
      • Level: First
      Kitchen
      • Description: Kitchen,
      • Level: First
      Living room
      • Description: Living Room,
      • Level: First
      Utility room
      • Description: Utility Room,Inside
      • Level: First
      Heating
      • Central, Electric
      Cooling
      • Central Air
      Appliances
      • Included: Electric Water Heater, Oven, Range
      • Laundry: Washer Hookup, Electric Dryer Hookup
      Features
      • Laminate Counters, None, Ceiling Fan(s), Electric Oven Connection, Electric Range Connection
      • Flooring: Vinyl
      • Windows: Wood Frames
      • Basement: None,Crawl Space
      • Has fireplace: No
      Interior area
      • Total structure area: 1,392
      • Total interior livable area: 1,392 sqft

      Property

      Parking
      • Total spaces: 2
      • Parking features: Carport, Storage
      • Garage spaces: 2
      • Has carport: Yes
      Features
      • Levels: One
      • Stories: 1
      • Patio & porch: Covered, Porch
      • Exterior features: Concrete Driveway, None
      • Pool features: Above Ground, Liner
      • Fencing: Chain Link
      Lot
      • Size: 10,497 Square Feet
      • Features: Mature Trees
      Details
      • Additional structures: None
      • Parcel number: A28500004002000000
      • Special conditions: Real Estate Owned

      Construction

      Type & style
      • Home type: SingleFamily
      • Property subtype: Single Family Residence
      Materials
      • Brick Veneer, Wood Frame
      • Foundation: Crawlspace
      • Roof: Asphalt,Fiberglass
      Condition
      • Year built: 1930

      Utilities & green energy

      • Sewer: Public Sewer
      • Water: Public
      • Utilities for property: Electricity Available, Water Available

      Community & HOA

      Community
      • Security: No Safety Shelter
      • Subdivision: Twinoaks
      HOA
      • Has HOA: No
      Location
      • Region: Durant

      Financial & listing details

      • Price per square foot: $45/sqft
      • Tax assessed value: $57,643
      • Annual tax amount: $599
      • Date on market: 6/23/2026
      • Cumulative days on market: 31 days
      • Listing terms: Conventional

        Foreclosure details

        Estimated market value

        Not available

        Estimated sales range

        Not available

        $1,420/mo

        Price history

        DateEventPrice
        3/3/2025Sold$76,128-33.8%$55/sqft
        Source: Public Record Report a problem
        8/18/2021Listing removed--
        Source: MLS Technology, Inc. #2122828 Report a problem
        7/20/2021Pending sale$115,000$83/sqft
        Source: MLS Technology, Inc. #2122828 Report a problem
        7/15/2021Listed for sale$115,000+48.4%$83/sqft
        Source: MLS Technology, Inc. #2122828 Report a problem
        1/12/2005Sold$77,500$56/sqft
        Source: Public Record Report a problem

        Public tax history

        YearProperty taxesTax assessment
        2025$599 -2.8%$6,341 +0.2%
        2024$616 -11.8%$6,326 -14.6%
        2023$699 +0.5%$7,406
        2022$695 -2.4%$7,406
        2021$712 +0.2%$7,406
        2020$711 +4.2%$7,406 -1.7%
        2019$683 -14.6%$7,531 -15.9%
        2017$799 +0%$8,951
        2016$799 -0.5%$8,951
        2015$803 +0.1%$8,951
        2014$802 -1.2%$8,951
        2013$812 -0.4%$8,951
        2012$816 $8,951
        2011$816 +1.2%$8,951
        2010$806 +5%$8,951 +5%
        2009$768 +0.6%$8,525
        2008$763 +12.8%$8,525
        2007$677 $8,525
        Find assessor info on the county website

        Monthly payment

        Estimated monthly payment$1,822
        All calculations are estimates and provided by Zillow, Inc. for informational purposes only. Actual amounts may vary.
        HOA fees may include property taxes on listings classified as Co-Ops. Contact the listing agent and/or owner for fee details.
        Mortgage interest rates are dependent on a number of factors, including credit score, down payment, and repayment length. Interest rate data provided by Zillow Group Marketplace, Inc. as of 1/1/1970 from various mortgage lenders with which we have lead or other similar arrangements; the Estimated Payment is an average of those rates.
        See how much you could borrow to make a competitive offer.

        Climate risks

        Neighborhood: 74701

        Getting around

        48 / 100
        Car-Dependent
        45 / 100
        Somewhat Bikeable

        Nearby schools

        GreatSchools rating
        Schools provided by the listing agent
        • Elementary: Washington Irving
        • High: Durant
        • District: Durant - Sch Dist (58)

        Source: MLS Technology, Inc.. This data may not be complete. We recommend contacting the local school district to confirm school assignments for this home.

        A local agent can set up tours, give advice and negotiate with sellers.

        A local lender can help you make sure your offer is ready when you are.

        Browse local experts

        Similar homes