Cozy Northside three bedroom, two bath home. The bright living room is spacious and is open to the eat-in kitchen which includes all appliances. Three bedrooms and a full bath upstairs with two additional rooms in the finished lower level that only need egress windows to be bedrooms four and five. Also, downstairs you will find a large rec room and additional full bath with walk-in shower. Outside enjoy a private backyard with a deep 2.5 car detached garage with updated electrical, full insulation and a pellet stove. Updates within the last 10 years - new kitchen, new flooring throughout, new windows, new furnace & AC, new roof, new driveway, new water heater, sump pump & front porch.
Contingent
$274,000
1521 N 22nd STREET, Sheboygan, WI 53081
3beds
1,582sqft
Single Family Residence
Built in 1975
8,276 Square Feet Lot
$269,700 Zestimate®
$173/sqft
$-- HOA
What's special
New flooring throughoutNew roofNew windowsNew drivewayPellet stoveFront porchNew kitchen
- 34 days
- 316
- 17
Likely to sell faster than
Zillow last checked:
Listing updated:
Listed by:
Michelle Epping PropertyInfo@shorewest.com,
Shorewest Realtors, Inc.
Source: WIREX MLS,MLS#: 1980523 Originating MLS: Metro MLS
Facts & features
Interior
Bedrooms & bathrooms
- Bedrooms: 3
- Bathrooms: 2
- Full bathrooms: 2
- Main level bedrooms: 3
Primary bedroom
- Level: Main
- Area: 154
- Dimensions: 14 x 11
Bedroom 2
- Level: Main
- Area: 80
- Dimensions: 10 x 8
Bedroom 3
- Level: Main
- Area: 108
- Dimensions: 12 x 9
Bathroom
- Features: Shower on Lower, Tub Only, Shower Over Tub, Shower Stall
Family room
- Level: Lower
- Area: 88
- Dimensions: 11 x 8
Kitchen
- Level: Main
- Area: 154
- Dimensions: 14 x 11
Living room
- Level: Main
- Area: 210
- Dimensions: 15 x 14
Office
- Level: Lower
- Area: 143
- Dimensions: 13 x 11
Heating
- Natural Gas, Forced Air
Cooling
- Central Air
Appliances
- Included: Dishwasher, Dryer, Freezer, Microwave, Range, Refrigerator, Washer
Features
- Basement: Full,Partially Finished
Interior area
- Total structure area: 1,582
- Total interior livable area: 1,582 sqft
- Finished area above ground: 988
- Finished area below ground: 594
Video & virtual tour
Property
Parking
- Total spaces: 2.5
- Parking features: Garage Door Opener, Heated Garage, Detached, 2 Car
- Garage spaces: 2.5
Features
- Levels: One
- Stories: 1
Lot
- Size: 8,276 Square Feet
- Features: Sidewalks
Details
- Parcel number: 59281660140
- Zoning: Res
Construction
Type & style
- Home type: SingleFamily
- Architectural style: Ranch
- Property subtype: Single Family Residence
Materials
- Aluminum Siding, Aluminum/Steel
Condition
- 21+ Years
- New construction: No
- Year built: 1975
Utilities & green energy
- Sewer: Public Sewer
- Water: Public
Community & HOA
Location
- Region: Sheboygan
- Municipality: Sheboygan
Financial & listing details
- Price per square foot: $173/sqft
- Tax assessed value: $293,500
- Annual tax amount: $4,200
- Date on market: 9/14/2026
- Inclusions: Range, Refrigerator, Dishwasher, Microwave, Chest Freezer, Dehumidifier, Washer, Dryer, Garage Workbench, Garage Pellet Stove
Estimated market value
$269,700
$256,000 - $283,000
$1,836/mo
Price history
| Date | Event | Price |
|---|---|---|
| 9/24/2026 | Contingent | $274,000$173/sqft |
Source:  WIREX MLS #1980523 Report a problem | ||
| 9/14/2026 | Listed for sale | $274,000+14.2%$173/sqft |
Source: WIREX MLS #1980523 Report a problem | ||
| 3/24/2022 | Sold | $240,000+4.3%$152/sqft |
Source: WIREX MLS #1776738 Report a problem | ||
| 1/14/2022 | Listed for sale | $230,000+21.1%$145/sqft |
Source: WIREX MLS #1776738 Report a problem | ||
| 1/13/2021 | Sold | $190,000-2%$120/sqft |
Source: Public Record Report a problem | ||
| 11/17/2020 | Price change | $193,900-3%$123/sqft |
Source: Home Seekers Realty Group #1718580 Report a problem | ||
| 11/13/2020 | Listed for sale | $199,900+97.9%$126/sqft |
Source: Home Seekers Realty Group #1718580 Report a problem | ||
| 6/26/2020 | Sold | $101,000$64/sqft |
Source: Public Record Report a problem | ||
Public tax history
| Year | Property taxes | Tax assessment |
|---|---|---|
| 2025 | $4,512 +12% | $284,800 +4.9% |
| 2024 | $4,030 +9.8% | $271,600 +17.6% |
| 2023 | $3,669 +1.4% | $230,900 +21% |
| 2022 | $3,618 +16.1% | $190,900 +57.4% |
| 2021 | $3,117 +17.7% | $121,300 +20% |
| 2020 | $2,648 -5.6% | $101,100 |
| 2019 | $2,804 +0.9% | $101,100 |
| 2018 | $2,779 +2.3% | $101,100 |
| 2017 | $2,717 +17.4% | $101,100 |
| 2016 | $2,315 -4.5% | $101,100 |
| 2015 | $2,423 -3.6% | $101,100 |
| 2014 | $2,515 -4.2% | $101,100 -14.5% |
| 2013 | $2,625 -0.1% | $118,200 |
| 2012 | $2,627 -3.8% | $118,200 |
| 2011 | $2,730 -1.5% | $118,200 |
| 2010 | $2,771 +0.8% | $118,200 |
| 2009 | $2,750 +2.6% | $118,200 |
| 2008 | $2,680 -4.3% | $118,200 |
| 2007 | $2,799 +2% | $118,200 |
| 2006 | $2,743 -1.4% | $118,200 +27.8% |
| 2005 | $2,783 -1.3% | $92,505 +0% |
| 2004 | $2,819 +1.1% | $92,500 |
| 2003 | $2,788 +0.2% | $92,500 |
| 2002 | $2,782 +5.6% | $92,500 |
| 2001 | $2,634 +1.2% | $92,500 |
| 2000 | $2,602 | $92,500 |
Find assessor info on the county website
Monthly payment
Est. payment
Payment breakdown
Explore the cost of this home by adjusting the details. Changes won't be saved.Climate risks
Neighborhood: 53081
Nearby schools
Schools provided by the listing agent
- District: Sheboygan Area
Source: WIREX MLS. This data may not be complete. We recommend contacting the local school district to confirm school assignments for this home.

Similar homes
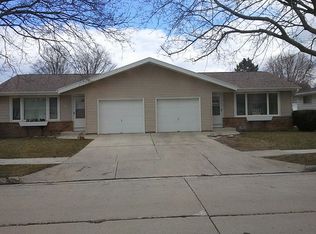
- $269,9003 bd2 ba1.9k sqft2024 N 25th STREET, Sheboygan, WI 53081Active
 MLS ID #1978849, Courtney Kartes. WIREX MLS
- $275,0003 bd2 ba1.7k sqft1602 N 8th STREET, Sheboygan, WI 53081Active
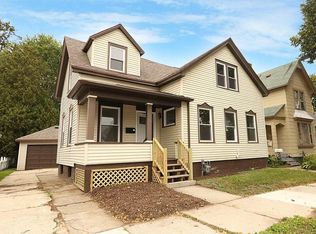 MLS ID #1982047, Becky Fellows. WIREX MLS
- $259,9003 bd2 ba1.4k sqft2012 N 20th STREET, Sheboygan, WI 53081Active
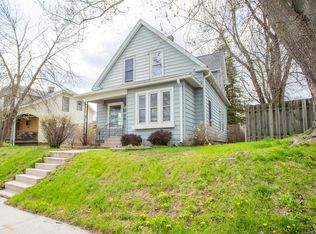 MLS ID #1976559, Michelle Hayward. WIREX MLS
- $249,9004 bd2 ba1.5k sqft1834 N 21st STREET, Sheboygan, WI 53081Active
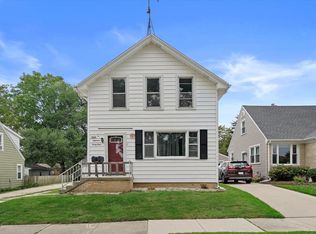 MLS ID #1981246, Brianna Crenshaw. WIREX MLS
