Skip main navigation
Pending
  • $375,000

    1521 N Mount Zion Rd, Jacksonville, IL 62650

    3beds
    2,416sqft
    : 
    $2,763/mo
    Get pre-qualified
    Single Family Residence, Residential
    Built in 1962
    10 Acres Lot
    $-- Zestimate®
    $155/sqft
    $-- HOA

    What's special

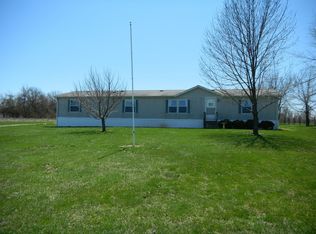
    Your 10.0± acre homestead and hobby farm awaits you! Whether you’re looking to raise a family/small livestock/a garden, tinker in a workshop, or simply enjoy the peace and quiet of the country, this property has space to do it all and then some! Enjoy 2416± finished square feet of living space in the 3 bed/2 bath home plus a 1064± square foot unfinished basement. The side split-level was added in the 1990s with the primary suite occupying the entire upper level including a gigantic bedroom, bathroom, closet and private balcony. Similarly impressive, below the primary suite is a family room with a cozy wood burning stove and gorgeous built-in entertainment center. The main level features a spacious kitchen and adjoining dining area, two bedrooms, a full bathroom, and an area currently used as an office that could be reconfigured to accommodate a bathroom expansion, if desired. Routine maintenance was never ignored, but rather prioritized hiring names like KP Evans, Little HVAC, Sablotny, Donovan and Shafer. Washer, dryer, generator, oven, cooktop, dishwasher, microwave, refrigerators (3 total!), and a small chest freezer all convey. Built in 2003, the 40’x30’ Morton shed was the owner’s beloved “Garagemahal” complete with heat, a full bathroom (including separate septic), and pristine concrete floors. The 62’x34’ pole barn previously housed horses (4 stalls). Fenced pasture and wooded acreage round out the property.
    60 days
    91
    1

    Zillow last checked:

    Listing updated:

    Listed by:

    Allison Worrell Office:217-245-1618,

    Worrell Land Services, LLC

    Source: RMLS Alliance as distributed by MLS GRID,MLS#: CA1045168MLS LogoOriginating MLS: Capital Area Association of Realtors

      Facts & features

      Interior

      Bedrooms & bathrooms
      • Bedrooms: 3
      • Bathrooms: 2
      • Full bathrooms: 2
      Bedroom 1
      • Level: Upper
      • Dimensions: 24ft 8in x 17ft 5in
      Bedroom 2
      • Level: Main
      • Dimensions: 13ft 7in x 13ft 3in
      Bedroom 3
      • Level: Main
      • Dimensions: 12ft 5in x 13ft 3in
      Other
      • Level: Main
      • Dimensions: 15ft 4in x 13ft 4in
      Other
      • Level: Main
      • Dimensions: 13ft 1in x 7ft 1in
      Additional room
      • Description: Main Level Full Bath
      • Level: Main
      • Dimensions: 6ft 1in x 4ft 9in
      Additional room 2
      • Description: Primary Suite Bath
      • Level: Upper
      • Dimensions: 7ft 11in x 8ft 0in
      Family room
      • Level: Lower
      • Dimensions: 24ft 3in x 22ft 1in
      Kitchen
      • Level: Main
      • Dimensions: 13ft 4in x 13ft 3in
      Lower level
      • Area: 676
      Main level
      • Area: 1740
      Upper level
      • Area: 0
      Heating
      • Propane, Wood, Baseboard, Hot Water
      Cooling
      • Central Air, Whole House Fan
      Appliances
      • Included: Dishwasher, Dryer, Microwave, Range, Refrigerator, Washer, Gas Water Heater
      Features
      • Ceiling Fan(s)
      • Windows: Replacement Windows
      • Has basement: Yes
      • Number of fireplaces: 1
      • Fireplace features: Living Room, Wood Burning Stove
      Interior area
      • Total structure area: 2,416
      • Total interior livable area: 2,416 sqft

      Property

      Parking
      • Total spaces: 2
      • Parking features: Attached, Detached
      • Attached garage spaces: 2
      Features
      • Patio & porch: Deck
      • Waterfront features: Creek
      Lot
      • Size: 10 Acres
      • Dimensions: 1610' x 265'
      • Features: Level, Wooded
      Details
      • Additional structures: Outbuilding
      • Parcel number: 0803300001

      Construction

      Type & style
      • Home type: SingleFamily
      • Property subtype: Single Family Residence, Residential
      Materials
      • Frame, Vinyl Siding
      • Foundation: Block
      • Roof: Shingle
      Condition
      • New construction: No
      • Year built: 1962

      Utilities & green energy

      • Sewer: Septic Tank
      • Water: Private, Public

      Community & HOA

      Community
      • Subdivision: None
      Location
      • Region: Jacksonville

      Financial & listing details

      • Price per square foot: $155/sqft
      • Tax assessed value: $213,390
      • Annual tax amount: $4,268
      • Date on market: 7/16/2026
      • Cumulative days on market: 33 days
      • Road surface type: Paved

        Estimated market value

        Not available

        Estimated sales range

        Not available

        Not available

        Price history

        DateEventPrice
        8/13/2026Pending sale$375,000$155/sqft
        Source: RMLS Alliance as distributed by MLS GRID #CA1045168 Report a problem
        8/11/2026Listed for sale$375,000$155/sqft
        Source: RMLS Alliance as distributed by MLS GRID #CA1045168 Report a problem

        Public tax history

        YearProperty taxesTax assessment
        2024$3,961 +1.8%$71,130 -3%
        2023$3,892 +9.9%$73,360 +8.1%
        2022$3,542 +11.2%$67,840 +5.5%
        2021$3,185 +8.8%$64,300 +8%
        2020$2,926 +11.5%$59,530 +7.2%
        2019$2,625 +5.6%$55,530 +1.5%
        2018$2,486 +8.1%$54,710 +2.2%
        2017$2,300 $53,510 +1.6%
        2016$2,300 0%$52,660 +2.9%
        2015$2,300 +4.6%$51,190 +0.7%
        2014$2,200 -1.5%$50,830
        2013$2,234 $50,830
        Find assessor info on the county website

        Monthly payment

        Est. payment

        Payment breakdown

        Explore the cost of this home by adjusting the details. Changes won't be saved.
        All calculations are estimates and provided by Zillow, Inc. for informational purposes only. Actual amounts may vary.
        HOA fees may include property taxes on listings classified as Co-Ops. Contact the listing agent and/or owner for fee details.
        See how much you could borrow to make a competitive offer.

        Climate risks

        Neighborhood: 62650

        Nearby schools

        GreatSchools rating
        Schools provided by the listing agent
        • Elementary: Eisenhower

        Source: RMLS Alliance as distributed by MLS GRID. This data may not be complete. We recommend contacting the local school district to confirm school assignments for this home.

        A local agent can set up tours, give advice and negotiate with sellers.

        Browse local experts