This modern duplex condo in the heart of Wicker Park offers the ultimate city living experience. With 13-foot ceilings and newly refinished oak hardwood floors on the first level (April 2026), the sun-filled west-facing living/dining room combo seamlessly connects to a sleek kitchen which boasts GE stainless steel appliances, new lower cabinets, quartz countertops, and a large breakfast bar, making it perfect for entertaining. The main level features a guest bedroom with an adjacent neutral full bath. The lower level offers a spacious family room leading to an enormous primary bedroom with two closets and a second full bathroom with a soaking tub/shower. A third large bedroom doubles as an office opportunity. Updates include new grey wood laminate floors (2023), new windows (2024), a dishwasher (2022), a water heater (2022), and a furnace (2020). The entire unit was freshly repainted (April 2026). Complimentary laundry room just outside the unit. Additional conveniences include easy street parking with a neighborhood permit, quick access to transit options: Damen Blue Line, Ashland and North Avenue buses, and the 90/94 expressway.
Closed
$513,000
1521 N Paulina St APT 1F, Chicago, IL 60622
3beds
1,732sqft
Condominium, Single Family Residence
Built in ----
-- sqft lot
$514,900 Zestimate®
$296/sqft
$4,133 Estimated rent
Home value
$514,900
$469,000 - $566,000
$4,133/mo
Zestimate® history
Owner options
List your home for rent
$4,133/mo
Rent Zestimate®
Find your next renter with Zillow Rental Manager. Plus, with online applications, you can quickly screen prospective tenants – for free.
$4,133/mo
Rent Zestimate®
Refinance and save
$3,962/mo
Est. payment
Refinancing to a lower rate could help reduce your monthly payments and save thousands over the life of the loan.
$3,962/mo
Est. payment
Explore your selling options
Work with a Zillow partner agent
Leverage their expertise and Zillow's premium Showcase listings to get your home seen by more buyers.
Get startedList with your own agent
Get your home in front of millions of buyers by listing it on Zillow.
Learn how to do itSell it yourself
Take full control of how buyers see your home on Zillow by listing For Sale by Owner (FSBO).
List your homeWhat's special
Guest bedroomEnormous primary bedroomSpacious family roomLarge breakfast barSleek kitchenFreshly repaintedQuartz countertops
Zillow last checked:
Listing updated:
Listed by:
Kieran Conlon 312-319-1168,
Compass,
Patrick Cullen 312-497-8520,
Compass
Bought with:
K.C. Lau
@properties Christie's International Real Estate
Source: MRED as distributed by MLS GRID,MLS#: 12556570
Facts & features
Interior
Bedrooms & bathrooms
- Bedrooms: 3
- Bathrooms: 2
- Full bathrooms: 2
Rooms
- Room types: No additional rooms
Primary bedroom
- Features: Flooring (Wood Laminate)
- Level: Lower
- Area: 165 Square Feet
- Dimensions: 15X11
Bedroom 2
- Features: Flooring (Carpet)
- Level: Main
- Area: 270 Square Feet
- Dimensions: 18X15
Bedroom 3
- Features: Flooring (Wood Laminate)
- Level: Lower
- Area: 130 Square Feet
- Dimensions: 13X10
Dining room
- Features: Flooring (Hardwood)
- Level: Main
- Dimensions: COMBO
Family room
- Features: Flooring (Engineered Hardwood)
- Level: Basement
- Area: 225 Square Feet
- Dimensions: 15X15
Kitchen
- Features: Kitchen (Galley, Island, Updated Kitchen), Flooring (Hardwood)
- Level: Main
- Area: 135 Square Feet
- Dimensions: 15X9
Living room
- Features: Flooring (Hardwood)
- Level: Main
- Area: 255 Square Feet
- Dimensions: 17X15
Heating
- Natural Gas, Electric
Cooling
- Central Air
Appliances
- Included: Range, Microwave, Dishwasher, Refrigerator, Disposal, Stainless Steel Appliance(s)
- Laundry: Common Area
Features
- Flooring: Laminate
- Basement: Finished,Full
Interior area
- Total structure area: 1,731
- Total interior livable area: 1,732 sqft
Property
Accessibility
- Accessibility features: No Disability Access
Details
- Parcel number: 17062060531007
- Special conditions: None
- Other equipment: Ceiling Fan(s)
Construction
Type & style
- Home type: Condo
- Property subtype: Condominium, Single Family Residence
Materials
- Brick
- Foundation: Concrete Perimeter
- Roof: Rubber
Condition
- New construction: No
- Major remodel year: 2019
Utilities & green energy
- Electric: Circuit Breakers
- Sewer: Public Sewer
- Water: Public
Community & HOA
Community
- Security: Carbon Monoxide Detector(s)
HOA
- Has HOA: Yes
- Amenities included: Bike Room/Bike Trails, Storage
- Services included: Water, Security, Exterior Maintenance, Other
- HOA fee: $285 monthly
Location
- Region: Chicago
Financial & listing details
- Price per square foot: $296/sqft
- Tax assessed value: $414,920
- Annual tax amount: $6,995
- Date on market: 4/24/2026
- Listing terms: Conventional
- Ownership: Condo
Price history
| Date | Event | Price |
|---|---|---|
| 6/8/2026 | Sold | $513,000-4.8%$296/sqft |
Source:  MRED as distributed by MLS GRID #12556570 Report a problem MRED as distributed by MLS GRID #12556570 Report a problem | ||
| 5/20/2026 | Listing removed | $539,000$311/sqft |
Source: MRED as distributed by MLS GRID #12556570 Report a problem | ||
| 5/9/2026 | Contingent | $539,000$311/sqft |
Source: MRED as distributed by MLS GRID #12556570 Report a problem | ||
| 4/24/2026 | Listed for sale | $539,000+1.9%$311/sqft |
Source: MRED as distributed by MLS GRID #12556570 Report a problem | ||
| 1/28/2026 | Listing removed | $529,000$305/sqft |
Source: MRED as distributed by MLS GRID #12475268 Report a problem | ||
| 1/15/2026 | Listed for sale | $529,000+31.1%$305/sqft |
Source: MRED as distributed by MLS GRID #12475268 Report a problem | ||
| 5/10/2023 | Sold | $403,500+0.9%$233/sqft |
Source: MRED as distributed by MLS GRID #11729420 Report a problem | ||
| 5/3/2023 | Pending sale | $399,900$231/sqft |
Source: MRED as distributed by MLS GRID #11729420 Report a problem | ||
| 3/15/2023 | Contingent | $399,900$231/sqft |
Source: MRED as distributed by MLS GRID #11729420 Report a problem | ||
| 3/9/2023 | Listed for sale | $399,900+15.9%$231/sqft |
Source: MRED as distributed by MLS GRID #11729420 Report a problem | ||
| 11/6/2019 | Sold | $345,000-3.9%$199/sqft |
Source: Public Record Report a problem | ||
| 8/28/2019 | Pending sale | $359,000$207/sqft |
Source: Vesta Preferred LLC #10492169 Report a problem | ||
| 8/21/2019 | Price change | $359,000-4.3%$207/sqft |
Source: Vesta Preferred LLC #10492169 Report a problem | ||
| 7/11/2019 | Listed for sale | $375,000+13.6%$217/sqft |
Source: Vesta Preferred LLC #10492169 Report a problem | ||
| 12/3/2018 | Listing removed | $2,490$1/sqft |
Source: Owner Report a problem | ||
| 8/23/2018 | Price change | $2,490-7.8%$1/sqft |
Source: Owner Report a problem | ||
| 8/10/2018 | Price change | $2,700-3.6%$2/sqft |
Source: Owner Report a problem | ||
| 7/31/2018 | Listed for rent | $2,800-6.7%$2/sqft |
Source: Owner Report a problem | ||
| 6/20/2014 | Listing removed | $3,000$2/sqft |
Source: Owner Report a problem | ||
| 5/20/2014 | Listed for rent | $3,000+7.1%$2/sqft |
Source: Owner Report a problem | ||
| 6/27/2013 | Listing removed | $2,800$2/sqft |
Source: Owner Report a problem | ||
| 6/3/2013 | Listed for rent | $2,800$2/sqft |
Source: Owner Report a problem | ||
| 4/20/2006 | Sold | $330,000+17.9%$191/sqft |
Source: Public Record Report a problem | ||
| 8/5/2004 | Sold | $280,000$162/sqft |
Source: Public Record Report a problem | ||
Public tax history
| Year | Property taxes | Tax assessment |
|---|---|---|
| 2024 | $8,361 +19.5% | $41,492 +14.1% |
| 2023 | $6,995 +3.2% | $36,369 |
| 2022 | $6,777 +2% | $36,369 |
| 2021 | $6,644 -2.5% | $36,369 +7.9% |
| 2020 | $6,815 -7.3% | $33,696 -7.9% |
| 2019 | $7,354 +1.7% | $36,602 |
| 2018 | $7,230 -1.2% | $36,602 +7.7% |
| 2017 | $7,318 +7.5% | $33,996 |
| 2016 | $6,809 +9.3% | $33,996 |
| 2015 | $6,230 +29.4% | $33,996 +31% |
| 2014 | $4,813 +2% | $25,942 |
| 2013 | $4,718 +1.4% | $25,942 |
| 2012 | $4,655 +7.5% | $25,942 -2.9% |
| 2011 | $4,329 -0.4% | $26,715 |
| 2010 | $4,347 +4.4% | $26,715 |
| 2009 | $4,166 +6% | $26,715 -2.5% |
| 2008 | $3,929 +1% | $27,390 |
| 2007 | $3,890 -1.1% | $27,390 |
| 2006 | $3,932 -5.9% | $27,390 |
| 2005 | $4,176 | $27,390 |
Find assessor info on the county website
Neighborhood: Wicker Park
Nearby homes
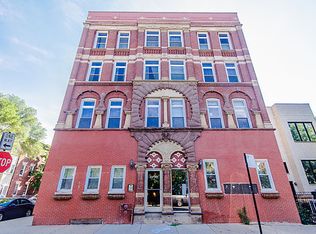
- $421,8002 bd2 ba1.1k sqft1521 N Paulina St APT 3F, Chicago, IL 60622Off Market
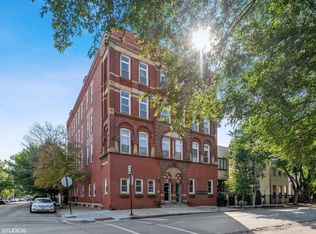
- $525,3002 bd2 ba1.3k sqft1517 N Paulina St APT 3R, Chicago, IL 60622Off Market
- $430,1002 bd1 ba16k sqft1517 N Paulina St APT 4F, Chicago, IL 60622Off Market
- $402,6002 bd2 ba1k sqft1521 N Paulina St #2F, Chicago, IL 60622Off Market
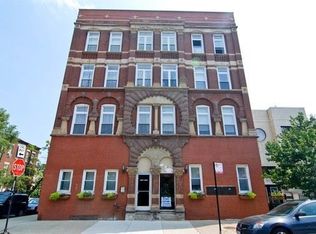
- $525,0002 bd2 ba-- sqft1521 N Paulina St #3R, Chicago, IL 60622Sold
- $509,1003 bd2 ba1.8k sqft1517 N Paulina St APT 1F, Chicago, IL 60622Off Market
- $456,8002 bd2 ba1.2k sqft1517 N Paulina St APT 1R, Chicago, IL 60622Off Market
- $418,5002 bd2 ba16k sqft1517 N Paulina St APT 2F, Chicago, IL 60622Off Market
Nearby schools
GreatSchools rating
- 2/10Lozano Elementary Bilingual & Intl CenterGrades: PK-8Distance: 0.3 mi
- 1/10Wells Community Academy High SchoolGrades: 9-12Distance: 0.7 mi
Schools provided by the listing agent
- Elementary: Lozano Elementary School Bilingu
- High: Wells Community Academy Senior H
- District: 299
Source: MRED as distributed by MLS GRID. This data may not be complete. We recommend contacting the local school district to confirm school assignments for this home.
Get a cash offer in 3 minutes
Find out how much your home could sell for in as little as 3 minutes with a no-obligation cash offer.
Estimated market value
$514,900
Get a cash offer in 3 minutes
Find out how much your home could sell for in as little as 3 minutes with a no-obligation cash offer.
Estimated market value
$514,900
- Illinois
- Cook County
- Chicago
- 60622
- Wicker Park
- 1521 N Paulina St Apartment 1F
Nearby cities
Nearby neighborhoods
Nearby zip codes
Other Chicago Topics
