Skip main navigation
Off market
  • $2,019,700

    1521 NE Outrigger Landings Drive #3-204, Jensen Beach, FL 34957

    3beds
    4,024sqft
    Condominium
    Built in 2008
    -- sqft lot
    $2,019,700 Zestimate®
    $502/sqft
    $7,125 Estimated rent

    Home value

    $2,019,700

    $1.74M - $2.38M

    $7,125/mo

    Zestimate® history
    Loading
    Loading...

    Owner options

    List your home for rent

    $7,125/mo

    Rent Zestimate®

    Find your next renter with Zillow Rental Manager. Plus, with online applications, you can quickly screen prospective tenants – for free.

    Learn more

    $7,125/mo

    Rent Zestimate®

    Refinance and save

    $15,444/mo

    Est. payment

    Refinancing to a lower rate could help reduce your monthly payments and save thousands over the life of the loan.

    See today's rates

    $15,444/mo

    Est. payment

    Explore your selling options

    Work with a Zillow partner agent

    Leverage their expertise and Zillow's premium Showcase listings to get your home seen by more buyers.

    Get started

    List with your own agent

    Get your home in front of millions of buyers by listing it on Zillow.

    Learn how to do it

    Sell it yourself

    Take full control of how buyers see your home on Zillow by listing For Sale by Owner (FSBO).

    List your home

    What's special

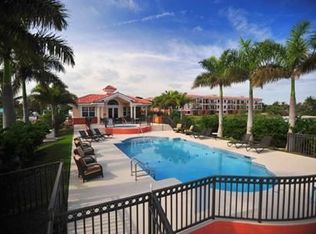
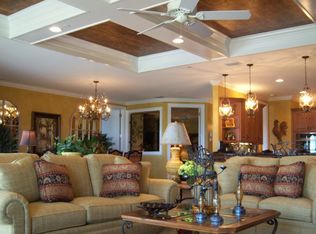
    Luxurious Waterfront Outrigger Harbour condo w/ panoramic Intracoastal views. Wrap around balcony, Impact glass throughout. Building generator. 2-zone A/C system replaced in 2016, crown moldings. custom cabinets, granite counter-tops, S/S appliances & walk-in pantry. Coffered ceilings w/ double crown moldings. Expansive master suite w/ sitting area & private balcony. His & hers walk-in closets & stunning master bathroom w/ bidet. En-Suite guest bedrooms. The gated Outrigger Harbour community is located on the North end of Sewalls Point; limited to just 20 residences offering low density & privacy. Waterfront Community cabana-gathering room w/ pool, Spa & grills for all to enjoy. Deep Water 50FT boat slip w/ 22k lift can be purchased separately.

    This property is not currently displayed as for sale or rent on Zillow. This may be different from what's on other websites or public sources.

    Zillow last checked:

    Listing updated:

    Listed by:

    Adam S. Brown 772-485-2039,

    Waterfront Properties & Club C,

    Elisa Shine 772-370-8570,

    Waterfront Properties Inc

    Bought with:

    Marilyn A. Griffin, 164745

    One Sotheby's International Realty

    Timothy P. Griffin, 660252

    One Sotheby's International Realty

    Source: BeachesMLS,MLS#: R10465889MLS LogoOriginating MLS: BeachesMLS

    Facts & features

    Interior

    Bedrooms & bathrooms
    • Bedrooms: 3
    • Bathrooms: 4
    • Full bathrooms: 3
    • 1/2 bathrooms: 1
    Primary bedroom
    • Level: First
    • Area: 323
    • Dimensions: 17 X 19
    Primary bedroom
    • Level: First
    • Area: 323
    • Dimensions: 17 X 19
    Bedroom 2
    • Level: First
    • Area: 156
    • Dimensions: 12 X 13
    Bedroom 2
    • Level: First
    • Area: 156
    • Dimensions: 12 X 13
    Bedroom 3
    • Level: First
    • Area: 208
    • Dimensions: 13 X 16
    Bedroom 3
    • Level: First
    • Area: 208
    • Dimensions: 13 X 16
    Den
    • Level: First
    • Area: 156
    • Dimensions: 12 X 13
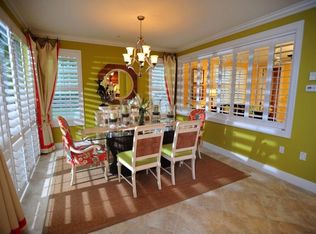
    Dining room
    • Level: First
    • Area: 208
    • Dimensions: 13 X 16
    Dining room
    • Level: First
    • Area: 208
    • Dimensions: 13 X 16
    Kitchen
    • Level: First
    • Area: 352
    • Dimensions: 22 X 16
    Kitchen
    • Level: First
    • Area: 352
    • Dimensions: 22 X 16
    Living room
    • Level: First
    • Area: 528
    • Dimensions: 22 X 24
    Living room
    • Level: First
    • Area: 528
    • Dimensions: 22 X 24
    Heating
    • Central
    Cooling
    • Central Air, Ceiling Fan(s)
    Appliances
    • Included: Dryer, Dishwasher, Electric Range, Electric Water Heater, Disposal, Microwave, Oven, Refrigerator, Water Heater, Washer
    • Laundry: Laundry Tub
    Features
    • Wet Bar, Bidet, Built-in Features, Bathtub, Cathedral Ceiling(s), Central Vacuum, Dining Area, Separate/Formal Dining Room, Dual Sinks, Entrance Foyer, Elevator, Garden Tub/Roman Tub, High Ceilings, Main Level Primary, Pantry, Split Bedrooms, Storage, Soaking Tub, Separate Shower, Tub Shower, Vaulted Ceiling(s)
    • Flooring: Ceramic Tile
    • Windows: Blinds, Drapes, Metal, Plantation Shutters, Single Hung, Storm Window(s)
    Interior area
    • Total structure area: 4,024
    • Total interior livable area: 4,024 sqft

    Property

    Parking
    • Total spaces: 2
    • Parking features: Assigned, Covered, Garage
    • Garage spaces: 2
    Features
    • Entry location: Entry Level Living Area Y
    • Patio & porch: Covered, Patio, Balcony
    • Exterior features: Balcony, Outdoor Living Area
    • Pool features: Association
    • Fencing: Fenced
    • Has view: Yes
    • View description: Intercoastal, River
    • Has water view: Yes
    • Water view: Intercoastal,River
    • Waterfront features: Intracoastal Access, Navigable Water, No Fixed Bridges, Ocean Access, River Front
    Lot
    • Size: 5.6 Acres
    • Dimensions: Total Community 5 Acres
    Details
    • Parcel number: 263741016003020400
    • Zoning: R
    • Special conditions: Listed As-Is

    Construction

    Type & style
    • Home type: Condo
    • Architectural style: Mediterranean
    • Property subtype: Condominium
    Materials
    • Block
    • Roof: Barrel
    Condition
    • Resale
    • New construction: No
    • Year built: 2008

    Utilities & green energy

    • Sewer: Public Sewer
    • Water: Public
    • Utilities for property: Cable Available, Sewer Available, Water Available

    Community & HOA

    Community
    • Features: Home Owners Association, Street Lights, Sidewalks
    • Security: Security System Owned, Gated Community, Phone Entry, Smoke Detector(s)
    • Subdivision: Outrigger Harbour Jensen Beach Sewalls Point Stuar
    HOA
    • Has HOA: Yes
    • Amenities included: Cabana, Clubhouse, Picnic Area, Pool, Spa/Hot Tub, Storage, Sidewalks, Elevator(s)
    • Services included: Common Areas, Cable TV, Insurance, Maintenance Grounds, Pest Control, Recreation Facilities
    • HOA fee: $1,628 monthly
    Location
    • Region: Jensen Beach

    Financial & listing details

    • Price per square foot: $502/sqft
    • Annual tax amount: $16,137
    • Date on market: 2/14/2019
    • Cumulative days on market: 145 days
    • Listing terms: Cash,Conventional
    • Road surface type: Paved

    Price history

    DateEventPrice
    4/11/2019Sold$1,275,000$317/sqft
    Source: BeachesMLS #R10465889 Report a problem

    Public tax history

    Tax history is unavailable.

    Neighborhood: 34957

    Nearby schools

    GreatSchools rating
    Schools provided by the listing agent
    • Elementary: Felix A. Williams
    • Middle: Stuart
    • High: Jensen Beach

    Source: BeachesMLS. This data may not be complete. We recommend contacting the local school district to confirm school assignments for this home.

    Get a cash offer in 3 minutes
    Find out how much your home could sell for in as little as 3 minutes with a no-obligation cash offer.
    Estimated market value
    $2,019,700
    Get a cash offer in 3 minutes
    Find out how much your home could sell for in as little as 3 minutes with a no-obligation cash offer.
    Estimated market value
    $2,019,700