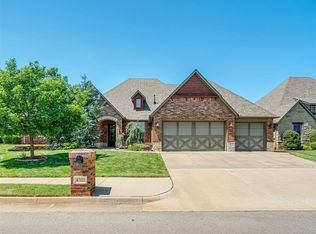
Welcome to a home designed to fit the way you live! Located in the highly sought after Edmond School District, this impeccably maintained one-owner home offers an incredibly versatile floor plan with endless possibilities. The main level features four rooms that can be used as bedrooms, a study, nursery, playroom, or flex space, along with three full bathrooms and one half bath. Upstairs, the spacious bonus room includes a full bath and door, making it an ideal fifth bedroom, guest suite, game room, media room, or private retreat. Beautiful hand scraped wood floors, a stunning wrought iron staircase with wood treads, abundant windows across the back of the home, a gorgeous fireplace, walk-out attic access, and exceptional storage create both warmth and functionality throughout. Situated on a corner lot on a quiet cul-de-sac street, this home backs to no other homes, offering peaceful views. The oversized covered patio and fire pit create the perfect setting for entertaining, family gatherings, or simply relaxing while enjoying the serene backyard setting. The oversized three car garage provides plenty of room for vehicles, hobbies, and storage. For added peace of mind, the roof was replaced approximately 18 months ago and includes a limited lifetime warranty. Residents enjoy outstanding neighborhood amenities including a neighborhood pool, walking trails, a clubhouse, fitness facility, a playground and a welcoming community atmosphere. Thoughtfully designed, exceptionally maintained, and offering the flexibility today’s buyers are searching for, this home combines timeless style with everyday comfort. Whether you’re working from home, accommodating multi-generational living, or simply needing room to grow, this floor plan adapts beautifully to your lifestyle. This is truly a home you’ll appreciate from the moment you arrive. Schedule your private showing today!
Pending
$475,000
1521 NW 177th Ter, Edmond, OK 73012
5beds
2,807sqft
Single Family Residence
Built in 2015
10,589 Square Feet Lot
$-- Zestimate®
$169/sqft
$48/mo HOA
What's special
Fire pitWalk-out attic accessIncredibly versatile floor planSerene backyard settingOversized three car garageExceptional storageOversized covered patio
- 26 days |
- 1,012 |
- 57 |
Likely to sell faster than
Zillow last checked:
Listing updated:
Listed by:
Mandy Renee 405-514-9397,
Chinowth & Cohen
Source: MLSOK/OKCMAR as distributed by MLS GRID,MLS#: 1235959
Facts & features
Interior
Bedrooms & bathrooms
- Bedrooms: 5
- Bathrooms: 5
- Full bathrooms: 4
- 1/2 bathrooms: 1
Primary bedroom
- Description: Ceiling Fan,Double Vanities,Full Bath,Lower Level,Walk In Closet
Bedroom
- Description: Ceiling Fan,Full Bath,Lower Level,Walk In Closet
Bedroom
- Description: Ceiling Fan,Full Bath,Lower Level,Walk In Closet
Bedroom
- Description: Ceiling Fan,Full Bath,Lower Level,Walk In Closet
Bathroom
- Description: Double Vanities,Lower Level,Shower,Tub
Bathroom
- Description: Double Vanities,Lower Level,Tub & Shower
Bathroom
- Description: Lower Level,Tub & Shower
Bathroom
- Description: Tub & Shower,Upper Level
Bathroom
- Description: Half Bath,Lower Level
Dining room
- Description: Lower Level
Kitchen
- Description: Built Ins,Eating Space,Island,Kitchen,Lower Level,Pantry
Living room
- Description: Ceiling Fan,Fireplace,Living Room,Lower Level
Heating
- Has Heating (Unspecified Type)
Cooling
- Has cooling: Yes
Appliances
- Included: Dishwasher, Disposal, Microwave, Water Heater, Electric Oven, Built-In Gas Range
- Laundry: Laundry Room
Features
- Stained Wood
- Flooring: Carpet, Tile, Wood
- Windows: Window Treatments
- Number of fireplaces: 1
- Fireplace features: Gas Log
Interior area
- Total structure area: 2,807
- Total interior livable area: 2,807 sqft
Property
Parking
- Total spaces: 3
- Parking features: Concrete
- Garage spaces: 3
Features
- Levels: One and One Half
- Stories: 1.5
- Patio & porch: Porch
- Exterior features: Fire Pit
- Fencing: Wood
Lot
- Size: 10,589 Square Feet
- Features: Corner Lot, Cul-De-Sac
Details
- Parcel number: 1521NW177th73012
- Special conditions: None
Construction
Type & style
- Home type: SingleFamily
- Architectural style: Dallas
- Property subtype: Single Family Residence
Materials
- Brick & Frame
- Foundation: Slab
- Roof: Composition
Condition
- Year built: 2015
Utilities & green energy
- Utilities for property: Cable Available, Public
Community & HOA
HOA
- Has HOA: Yes
- Services included: Greenbelt, Common Area Maintenance, Pool, Recreation Facility
- HOA fee: $570 annually
Location
- Region: Edmond
Financial & listing details
- Price per square foot: $169/sqft
- Tax assessed value: $449,737
- Annual tax amount: $2,183
- Date on market: 6/26/2026
- Listing terms: Cash,Conventional,Sell FHA or VA
- Electric utility on property: Yes
Estimated market value
Not available
Estimated sales range
Not available
Not available
Price history
| Date | Event | Price |
|---|---|---|
| 7/2/2026 | Pending sale | $475,000$169/sqft |
Source:  MLSOK/OKCMAR as distributed by MLS GRID #1235959 Report a problem MLSOK/OKCMAR as distributed by MLS GRID #1235959 Report a problem | ||
| 6/26/2026 | Listed for sale | $475,000+33.8%$169/sqft |
Source: MLSOK/OKCMAR as distributed by MLS GRID #1235959 Report a problem | ||
| 9/2/2016 | Sold | $355,000+624.5%$126/sqft |
Source: MLSOK/OKCMAR as distributed by MLS GRID #713676 Report a problem | ||
| 9/2/2014 | Sold | $49,000$17/sqft |
Source: Public Record Report a problem | ||
Public tax history
| Year | Property taxes | Tax assessment |
|---|---|---|
| 2025 | $5,952 +5.3% | $49,470 +5% |
| 2024 | $5,652 +5.8% | $47,114 +5% |
| 2023 | $5,341 +4.1% | $44,871 +5% |
| 2022 | $5,132 +6.1% | $42,735 +5% |
| 2021 | $4,838 -0.1% | $40,700 +1.4% |
| 2020 | $4,844 +30.6% | $40,150 +1.5% |
| 2019 | $3,710 +0.4% | $39,545 +0.4% |
| 2018 | $3,695 -23.5% | $39,380 -1.1% |
| 2017 | $4,831 | $39,819 +2298.7% |
| 2016 | $4,831 +2312% | $1,660 |
| 2015 | $200 -34% | $1,660 -33.8% |
| 2014 | $303 | $2,506 |
Find assessor info on the county website
Monthly payment
Est. payment
Payment breakdown
Explore the cost of this home by adjusting the details. Changes won't be saved.Climate risks
Neighborhood: 73012
Nearby schools
GreatSchools rating
- 8/10Washington Irving Elementary SchoolGrades: PK-5Distance: 0.5 mi
- 7/10Heartland Middle SchoolGrades: 6-8Distance: 1.8 mi
- 9/10Santa Fe High SchoolGrades: 9-12Distance: 1.8 mi
Schools provided by the listing agent
- Elementary: West Field ES
- Middle: Heartland MS
- High: Santa Fe HS
Source: MLSOK/OKCMAR as distributed by MLS GRID. This data may not be complete. We recommend contacting the local school district to confirm school assignments for this home.
- $468,4004 bd4 ba2.7k sqft1525 NW 177th Ter, Edmond, OK 73012Off Market
- $509,6004 bd3 ba3.1k sqft1529 NW 177th Ter, Edmond, OK 73012Off Market
- $305,1003 bd2 ba1.7k sqft17713 Griffin Gate Dr, Edmond, OK 73012Off Market
- $304,3003 bd2 ba1.7k sqft17709 Griffin Gate Dr, Edmond, OK 73012Off Market
- $444,8004 bd4 ba2.7k sqft1524 NW 177th Ter, Edmond, OK 73012Off Market
- $393,0003 bd2 ba2.2k sqft17705 Griffin Gate Dr, Edmond, OK 73012Off Market
- $332,9002 bd2 ba2k sqft17717 Griffin Gale Dr, Edmond, OK 73012Off Market
- $511,3004 bd4 ba2.9k sqft1520 NW 177th Ter, Edmond, OK 73012Off Market
A local agent can set up tours, give advice and negotiate with sellers.
Similar homes
- $474,9004 bd3 ba2.8k sqft4301 Norfolk Ct, Edmond, OK 73012For Sale
 MLS ID #1229525, Jeffrey Logan, Logan Real Estate Co.. MLSOK/OKCMAR as distributed by MLS GRID
 - $529,9995 bd3 ba3k sqft1800 NW 198th St, Edmond, OK 73012For Sale
 MLS ID #1215890, Janel Dobson, Keller Williams Central OK. MLSOK/OKCMAR as distributed by MLS GRID
 - $393,0003 bd3 ba2k sqft1400 NW 176th St, Edmond, OK 73012For Sale
 MLS ID #1231952, Mychael Shouse, Whittington Realty. MLSOK/OKCMAR as distributed by MLS GRID
 - $625,0005 bd4 ba3.3k sqft17400 Barrington Hills Ln, Edmond, OK 73012For Sale
 MLS ID #1238364, Halie Hanson, Coldwell Banker Select. MLSOK/OKCMAR as distributed by MLS GRID
 - $645,0005 bd4 ba2.9k sqft3024 Fallbrook Ave, Edmond, OK 73012For SaleMLS ID #1240090, Tracy Thomas Jungels, Stetson Bentley Realty LLC. MLSOK/OKCMAR as distributed by MLS GRID
- $479,9004 bd4 ba3k sqft4712 NW 151st Ter, Edmond, OK 73013For SaleMLS ID #1235525, Reagan Akin, The Agency. MLSOK/OKCMAR as distributed by MLS GRID
- $449,0003 bd3 ba2.6k sqft2333 Bretton Ln, Edmond, OK 73012For SaleMLS ID #1223780, Nicholas Pawlak, Copper Creek Real Estate. MLSOK/OKCMAR as distributed by MLS GRID
- $394,9904 bd3 ba2.4k sqft18313 Allora Dr, Edmond, OK 73012For SaleMLS ID #1216900, Shawnda Henson, Whittington Realty. MLSOK/OKCMAR as distributed by MLS GRID
- $574,0004 bd4 ba3k sqft19705 Stratmore Way, Edmond, OK 73012For SaleMLS ID #1201775, Skitter Smith, Keller Williams Summit. MLSOK/OKCMAR as distributed by MLS GRID
- $469,9004 bd4 ba2.9k sqft3000 Meriweather Rd, Edmond, OK 73003For SaleMLS ID #1234917, Chance Daggs, OK Flat Fee Realty. MLSOK/OKCMAR as distributed by MLS GRID
- $369,5004 bd2 ba1.9k sqft18828 Olive Branch Ct, Edmond, OK 73012For SaleMLS ID #1234497, Michelle An-Ho, Fidelity Real Estate Brokers. MLSOK/OKCMAR as distributed by MLS GRID
- $499,9995 bd3 ba2.4k sqft9565 Blue Bonnet Blvd, Edmond, OK 73025For SaleMLS ID #1237796, Kathryn Daggs, Keller Williams Realty Elite. MLSOK/OKCMAR as distributed by MLS GRID
- $539,0004 bd4 ba3.9k sqft15212 Grayson Dr, Edmond, OK 73013For SaleMLS ID #1231911, Mahmoud Alriyalat, eXp Realty, LLC. MLSOK/OKCMAR as distributed by MLS GRID
- $649,9004 bd4 ba3.7k sqft2612 NW 176th St, Edmond, OK 73012For SaleMLS ID #1226954, Misti Aduddell, McGraw REALTORS (BO). MLSOK/OKCMAR as distributed by MLS GRID
- $360,0003 bd2 ba1.6k sqft2400 NW 179th Ter, Edmond, OK 73012For SaleMLS ID #1238763, Elizabeth Jones, Keller Williams Realty Elite. MLSOK/OKCMAR as distributed by MLS GRID
- $647,5004 bd3 ba2.8k sqft3209 Silvercliffe Ct, Edmond, OK 73012For SaleMLS ID #1235026, Mary Patterson, Stetson Bentley Realty LLC. MLSOK/OKCMAR as distributed by MLS GRID
- $339,9003 bd3 ba1.8k sqft900 NW 194th Ter, Edmond, OK 73012For SaleMLS ID #1239003, Terry Saxon, Saxon Realty Group. MLSOK/OKCMAR as distributed by MLS GRID
- $440,0004 bd3 ba2.1k sqft15717 Capri Ln, Edmond, OK 73013For SaleMLS ID #1237245, Briana Politis, Stetson Bentley Realty LLC. MLSOK/OKCMAR as distributed by MLS GRID
- $494,9994 bd4 ba3.3k sqft305 Hamptonridge Rd, Edmond, OK 73034For SaleMLS ID #1210421, Kathy Parker, eXp Realty, LLC. MLSOK/OKCMAR as distributed by MLS GRID
- $609,9004 bd4 ba3.7k sqft14509 Oakmond Rd, Edmond, OK 73013For SaleMLS ID #1239357, Victory Reneau Razavi, Whittington Realty. MLSOK/OKCMAR as distributed by MLS GRID
