Skip main navigation
Active
  • Price cut: $5K (6/19)
    $430,000

    1521 Nantahala Blvd, Mount Pleasant, SC 29464

    2beds
    1,120sqft
    : 
    Loading
    Get pre-qualified
    Townhouse
    Built in 1984
    3,484 Square Feet Lot
    $419,600 Zestimate®
    $384/sqft
    $-- HOA

    What's special

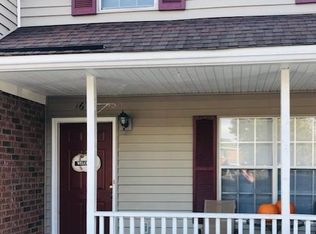
    The single-family feel without the single-family upkeep -- this move-in ready end-unit townhome in the heart of Mount Pleasant pairs a fully fenced backyard with low-maintenance turf, so there's no mowing and no weekend yard work, ever.Inside, an open floor plan connects the kitchen -- custom cabinetry, stainless steel appliances, and a pantry -- to a generous living room, the kind of layout where you can cook and still be part of the conversation. Luxury vinyl plank flooring, a dedicated laundry room, and a half bath round out the main level.Upstairs holds both bedrooms, anchored by a roomy primary with dual closets, plus a full bath and a comfortable second bedroom across the hall.The best part for a move-in buyer: the two most expensive systems are already handled. A newroof in 2019 and the HVAC was replaced in 2020 -- you inherit updates, not a project list. The community is pet-friendly with no rental restrictions, giving you real flexibility whether you're settling in now or keeping your options open. The HOA runs just $47/month, and paired with the turf yard, exterior upkeep stays close to zero. Location seals it: Wando East sits right off Mathis Ferry Road, with Mount Pleasant Towne Centre shopping and dining around the corner, the beach a short drive east, and quick access to I-526 and Charleston International Airport. James B. Edwards Elementary, Moultrie Middle, and Lucy Beckham High serve the neighborhood.
    26 days
    |
    904
    |
    48
    |

    Likely to sell faster than

    Zillow last checked:

    Listing updated:

    Listed by:

    The Boulevard Company

    Source: CTMLS,MLS#: 26017753MLS Logo

    Loading...

      Facts & features

      Interior

      Bedrooms & bathrooms
      • Bedrooms: 2
      • Bathrooms: 2
      • Full bathrooms: 1
      • 1/2 bathrooms: 1
      Rooms
      • Room types: Utility Room, Eat-In-Kitchen, Foyer, Laundry, Pantry, Utility
      Heating
      • Heat Pump
      Cooling
      • Central Air
      Appliances
      • Laundry: Electric Dryer Hookup, Washer Hookup, Laundry Room
      Features
      • Ceiling - Smooth, Walk-In Closet(s), Ceiling Fan(s), Eat-in Kitchen, Entrance Foyer, Pantry
      • Flooring: Carpet, Ceramic Tile, Luxury Vinyl
      • Windows: Window Treatments
      • Number of fireplaces: 2
      • Fireplace features: Bath, Bedroom, Family Room, Kitchen, Living Room, One, Two
      Interior area
      • Total structure area: 1,120
      • Total interior livable area: 1,120 sqft

      Property

      Parking
      • Parking features: Off Street
      Features
      • Levels: Two
      • Stories: 2
      • Patio & porch: Patio, Front Porch, Porch
      • Exterior features: Stoop
      • Fencing: Privacy,Wood
      Lot
      • Size: 3,484 Square Feet
      • Features: 0 - .5 Acre
      Details
      • Parcel number: 5580100122

      Construction

      Type & style
      • Home type: Townhouse
      • Property subtype: Townhouse
      • Attached to another structure: Yes
      Materials
      • Brick, Vinyl Siding
      • Foundation: Slab
      • Roof: Asphalt
      Condition
      • New construction: No
      • Year built: 1984

      Utilities & green energy

      • Sewer: Public Sewer
      • Water: Public
      • Utilities for property: Dominion Energy, Mt. P. W/S Comm

      Community & HOA

      Community
      • Features: Lawn Maint Incl, Trash, Walk/Jog Trails
      • Subdivision: Wando East
      Location
      • Region: Mount Pleasant

      Financial & listing details

      • Price per square foot: $384/sqft
      • Tax assessed value: $424,000
      • Annual tax amount: $1,557
      • Date on market: 6/19/2026
      • Listing terms: Cash,Conventional,VA Loan

        Estimated market value

        $419,600

        $399,000 - $441,000

        $2,499/mo

        Price history

        DateEventPrice
        6/19/2026Price change$430,000-1.1%$384/sqft
        Source: CTMLS #26017753 Report a problem
        4/3/2026Listed for sale$435,000+2.6%$388/sqft
        Source: CTMLS #26009424 Report a problem
        5/17/2024Sold$424,000$379/sqft
        Source: CTMLS #24009444 Report a problem
        4/19/2024Contingent$424,000$379/sqft
        Source: CTMLS #24009444 Report a problem
        4/16/2024Listed for sale$424,000+97.2%$379/sqft
        Source: CTMLS #24009444 Report a problem
        12/11/2019Sold$215,000$192/sqft
        Source: CTMLS #19030657 Report a problem

        Public tax history

        YearProperty taxesTax assessment
        2025$1,557 +59.2%$16,960 +97.2%
        2024$978 -68.6%$8,600 -33.3%
        2023$3,113 +4.5%$12,900
        2022$2,978 +0.1%$12,900
        2021$2,975 +0.7%$12,900
        2020$2,954 $12,900 +108.1%
        2019$2,954 $6,200
        2017$2,954 +103.3%$6,200 +86.7%
        2016$1,453 +86.6%$3,320
        2015$778 +4.8%$3,320
        2014$743 --
        2011$743 +2.7%--
        2010$723 $3,570
        2009$723 +3.7%$3,570
        2008$698 +11.7%$3,570
        2006$624 -1.2%$3,570
        2005$632 +24.8%$3,570 +49.4%
        2004$507 +1.4%$2,390
        2003$500 +4.1%$2,390
        2002$480 +37.8%$2,390 +58.3%
        2000$349 $1,510
        Find assessor info on the county website

        Monthly payment

        Est. payment

        Payment breakdown

        Explore the cost of this home by adjusting the details. Changes won't be saved.
        All calculations are estimates and provided by Zillow, Inc. for informational purposes only. Actual amounts may vary.
        HOA fees may include property taxes on listings classified as Co-Ops. Contact the listing agent and/or owner for fee details.
        Mortgage interest rates are dependent on a number of factors, including credit score, down payment, and repayment length. Interest rate data provided by Zillow Group Marketplace, Inc. as of 1/1/1970 from various mortgage lenders with which we have lead or other similar arrangements; the Estimated Payment is an average of those rates.
        See how much you could borrow to make a competitive offer.

        Climate risks

        Neighborhood: 29464

        Getting around

        47 / 100
        Car-Dependent
        43 / 100
        Somewhat Bikeable

        Nearby schools

        GreatSchools rating
        Schools provided by the listing agent
        • Elementary: James B Edwards
        • Middle: Moultrie
        • High: Lucy Beckham

        Source: CTMLS. This data may not be complete. We recommend contacting the local school district to confirm school assignments for this home.

        A local agent can set up tours, give advice and negotiate with sellers.

        A local lender can help you make sure your offer is ready when you are.

        Browse local experts

        Similar homes