Skip main navigation
Closed
  • $705,000

    1521 New Gate Ct NW, Concord, NC 28027

    5beds
    2,915sqft
    Single Family Residence
    Built in 1987
    0.77 Acres Lot
    $701,000 Zestimate®
    $242/sqft
    $3,155 Estimated rent

    Home value

    $701,000

    $645,000 - $764,000

    $3,155/mo

    Zestimate® history
    Loading
    Loading...

    Owner options

    List your home for rent

    $3,155/mo

    Rent Zestimate®

    Find your next renter with Zillow Rental Manager. Plus, with online applications, you can quickly screen prospective tenants – for free.

    Learn more

    $3,155/mo

    Rent Zestimate®

    Refinance and save

    $4,362/mo

    Est. payment

    Refinancing to a lower rate could help reduce your monthly payments and save thousands over the life of the loan.

    See today's rates

    $4,362/mo

    Est. payment

    Explore your selling options

    Work with a Zillow partner agent

    Leverage their expertise and Zillow's premium Showcase listings to get your home seen by more buyers.

    Get started

    List with your own agent

    Get your home in front of millions of buyers by listing it on Zillow.

    Learn how to do it

    Sell it yourself

    Take full control of how buyers see your home on Zillow by listing For Sale by Owner (FSBO).

    List your home

    What's special

    Gas fireplaceModern and luxurious finishesGourmet kitchenGorgeous islandQuartz countertopsOpulent primary bathPrivate saltwater pool
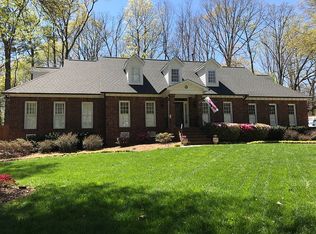
    The resort style amenities offered throughout this exquisite & stately property will make you feel you're on vacay every day. On over 3/4 acre, the well manicured landscape and private saltwater pool, spa, & waterfall result in an oasis away from the workday. The covered lanai and deck pays homage to additional relaxation while the modern & luxurious finishes compliment the overall character of the home. The gourmet kitchen features a gorgeous island, stainless appliances, & quartz countertops. Get cozy in front of the gas fireplace with the Great Room whereby you can enjoy the dancing flames from the breakfast area. Enjoy special meals in the formal & tasteful Dining Room. There is a bedroom & full elegant bath on the main level with 4 additional bedrooms upstairs. Primping will be a pleasure in the opulent primary bath and bedroom. Enjoy the perfect blend of tranquility, elegance, practical living & vibrant city life, just a short ride to Afton, Concord Mills, & I-85.

    Zillow last checked:

    Listing updated:

    Listed by:

    Kim Gandy KimGandy08@gmail.com,

    Chilton Realty and Associates

    Bought with:

    Ryan Kinney

    New Branch Real Estate Advisor

    Source: Canopy MLS as distributed by MLS GRID,MLS#: 4195795MLS Logo

    Facts & features

    Interior

    Bedrooms & bathrooms
    • Bedrooms: 5
    • Bathrooms: 3
    • Full bathrooms: 3
    • Main level bedrooms: 1
    Primary bedroom
    • Features: Ceiling Fan(s)
    • Level: Upper
    • Area: 219.54 Square Feet
    • Dimensions: 16' 8" X 13' 2"
    Primary bedroom
    • Level: Upper
    Bedroom s
    • Level: Main
    • Area: 128.45 Square Feet
    • Dimensions: 8' 4" X 15' 5"
    Bedroom s
    • Features: Ceiling Fan(s)
    • Level: Upper
    • Area: 149.08 Square Feet
    • Dimensions: 12' 2" X 12' 3"
    Bedroom s
    • Features: Ceiling Fan(s)
    • Level: Upper
    • Area: 156 Square Feet
    • Dimensions: 12' 0" X 13' 0"
    Bedroom s
    • Features: Ceiling Fan(s)
    • Level: Upper
    • Area: 143.88 Square Feet
    • Dimensions: 11' 0" X 13' 1"
    Bedroom s
    • Level: Main
    Bedroom s
    • Level: Upper
    Bedroom s
    • Level: Upper
    Bedroom s
    • Level: Upper
    Bathroom full
    • Level: Main
    • Area: 65.12 Square Feet
    • Dimensions: 5' 10" X 11' 2"
    Bathroom full
    • Features: Garden Tub, Walk-In Closet(s)
    • Level: Upper
    • Area: 79.69 Square Feet
    • Dimensions: 6' 3" X 12' 9"
    Bathroom full
    • Level: Upper
    • Area: 63.69 Square Feet
    • Dimensions: 5' 5" X 11' 9"
    Bathroom full
    • Level: Main
    Bathroom full
    • Level: Upper
    Bathroom full
    • Level: Upper
    Bonus room
    • Level: Upper
    • Area: 228 Square Feet
    • Dimensions: 12' 0" X 19' 0"
    Bonus room
    • Level: Upper
    Breakfast
    • Features: Built-in Features
    • Level: Main
    • Area: 150 Square Feet
    • Dimensions: 15' 0" X 10' 0"
    Breakfast
    • Level: Main
    Dining room
    • Level: Main
    • Area: 189.54 Square Feet
    • Dimensions: 14' 7" X 13' 0"
    Dining room
    • Level: Main
    Great room
    • Features: Ceiling Fan(s)
    • Level: Main
    • Area: 241.49 Square Feet
    • Dimensions: 15' 7" X 15' 6"
    Great room
    • Level: Main
    Kitchen
    • Features: Kitchen Island
    • Level: Main
    • Area: 167.75 Square Feet
    • Dimensions: 15' 3" X 11' 0"
    Kitchen
    • Level: Main
    Laundry
    • Features: Drop Zone
    • Level: Main
    • Area: 72.72 Square Feet
    • Dimensions: 9' 0" X 8' 1"
    Laundry
    • Level: Main
    Heating
    • Natural Gas
    Cooling
    • Central Air, Heat Pump
    Appliances
    • Included: Dishwasher, Disposal, Dual Flush Toilets, Exhaust Fan, Gas Range, Gas Water Heater, Plumbed For Ice Maker, Self Cleaning Oven
    • Laundry: Electric Dryer Hookup, Inside, Laundry Room, Main Level, Sink, Washer Hookup
    Features
    • Built-in Features, Drop Zone, Soaking Tub, Kitchen Island, Storage, Walk-In Closet(s)
    • Flooring: Marble, Slate, Tile, Wood
    • Doors: Storm Door(s)
    • Has basement: No
    • Attic: Pull Down Stairs
    • Fireplace features: Gas Log, Great Room
    Interior area
    • Total structure area: 2,915
    • Total interior livable area: 2,915 sqft
    • Finished area above ground: 2,915
    • Finished area below ground: 0

    Property

    Parking
    • Total spaces: 2
    • Parking features: Attached Garage, Garage Door Opener, Garage Faces Side, Garage on Main Level
    • Attached garage spaces: 2
    Features
    • Levels: Two
    • Stories: 2
    • Patio & porch: Covered, Deck, Rear Porch
    • Exterior features: Sauna, Other - See Remarks
    • Pool features: Fenced, Heated, In Ground, Community, Pool/Spa Combo, Salt Water
    • Fencing: Back Yard
    Lot
    • Size: 0.77 Acres
    • Dimensions: 191 x 111 x 155 x 177
    Details
    • Parcel number: 56001273580000
    • Zoning: R-LD
    • Special conditions: Standard

    Construction

    Type & style
    • Home type: SingleFamily
    • Architectural style: Traditional
    • Property subtype: Single Family Residence
    Materials
    • Brick Full
    • Foundation: Crawl Space
    • Roof: Shingle
    Condition
    • New construction: No
    • Year built: 1987

    Utilities & green energy

    • Sewer: Public Sewer
    • Water: City
    • Utilities for property: Cable Available, Fiber Optics, Underground Power Lines
    Green energy
    • Water conservation: Dual Flush Toilets

    Community & HOA

    Community
    • Features: Clubhouse, Sidewalks, Street Lights, Tennis Court(s)
    • Security: Security System, Smoke Detector(s)
    • Subdivision: Carriage Downs
    HOA
    • Has HOA: Yes
    • HOA fee: $162 quarterly
    • HOA name: Braesel Mgmt Co
    • HOA phone: 704-847-3507
    Location
    • Region: Concord

    Financial & listing details

    • Price per square foot: $242/sqft
    • Tax assessed value: $365,400
    • Annual tax amount: $6,621
    • Date on market: 11/3/2024
    • Cumulative days on market: 2 days
    • Listing terms: Cash,Conventional,FHA
    • Road surface type: Concrete, Paved

    Price history

    DateEventPrice
    12/19/2024Sold$705,000-2.1%$242/sqft
    Source: Canopy MLS as distributed by MLS GRID #4195795 Report a problem
    11/6/2024Pending sale$719,999$247/sqft
    Source: Canopy MLS as distributed by MLS GRID #4195795 Report a problem
    11/3/2024Listed for sale$719,999+118.2%$247/sqft
    Source: Canopy MLS as distributed by MLS GRID #4195795 Report a problem
    2/25/2015Sold$330,000-5.7%$113/sqft
    Source: Canopy MLS as distributed by MLS GRID #3041812 Report a problem
    12/27/2014Price change$350,000-6.7%$120/sqft
    Source: RE/MAX METRO REALTY #3041812 Report a problem
    10/16/2014Listed for sale$375,000$129/sqft
    Source: RE/MAX Metro Realty #3041812 Report a problem

    Public tax history

    YearProperty taxesTax assessment
    2025$6,621 +16.2%$664,760 +16.2%
    2024$5,698 +27.8%$572,090 +56.6%
    2023$4,458 $365,400
    2022$4,458 $365,400
    2021$4,458 +14.6%$365,400 +14.6%
    2019$3,889 +3.4%$318,790
    2018$3,762 $318,790
    2017$3,762 +68.6%$318,790 +3.5%
    2016$2,232 $307,940
    2015$2,232 -38.6%$307,940
    2014$3,634 $307,940
    2013-- $307,940
    2012-- $307,940 -8.7%
    2011-- $337,210
    2010-- $337,210
    2009-- $337,210 +5.6%
    2008-- $319,470 +19.7%
    2007-- $266,790
    2006-- $266,790
    2005-- $266,790
    2004-- $266,790 +4.1%
    2003-- $256,320
    2002-- $256,320
    2001-- $256,320
    2000-- $256,320
    Find assessor info on the county website

    Neighborhood: Carriage Downs

    Nearby schools

    GreatSchools rating
    Schools provided by the listing agent
    • Elementary: Carl A. Furr
    • Middle: Harold E Winkler
    • High: West Cabarrus

    Source: Canopy MLS as distributed by MLS GRID. This data may not be complete. We recommend contacting the local school district to confirm school assignments for this home.

    Get a cash offer in 3 minutes
    Find out how much your home could sell for in as little as 3 minutes with a no-obligation cash offer.
    Estimated market value
    $701,000
    Get a cash offer in 3 minutes
    Find out how much your home could sell for in as little as 3 minutes with a no-obligation cash offer.
    Estimated market value
    $701,000