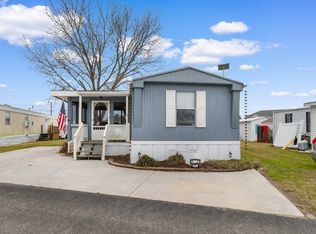
2025 NEW HOME located in the coastal getaway in 55+ Waterway View Community! 1 year Clayton Home warranty included! You are steps away from the INTRACOASTAL WATERWAY and a golf cart ride to the BEACH! This North Myrtle Beach location is ideal and allows you to enjoy a day on the beach, restaurants, shopping, and entertainment nearby! This modern 3-bedroom, 2-bath home with recessed lighting throughout blends comfort, style, and a touch of seaside charm—perfect for anyone looking to enjoy a charming getaway at the beach. Spacious DRIVEWAY allows plenty of parking for your GOLF CART and fresh landscaping adds to your curb appeal! Step inside to discover a beautiful open floor plan highlighted by, soft coastal tones, and plenty of natural light. The seamless flow between the open living room, kitchen makes this home ideal for gatherings with friends and family. The updated kitchen has STAINLESS STEEL APPLIANCES including a dishwasher, electric stove with a RANGE HOOD, white cabinetry, and a BREAKFAST BAR for quick meals. The primary suite with new plush carpet, complete with an updated en-suite featuring a modern vanity and oversized WALK IN SHOWER with glass shower doors. The additional 2 bedrooms each have a closet. The 2nd bathroom features a fiberglass shower and bathtub combo along with a single vanity including updated hardware. A dedicated LAUNDRY AREA with cabinet space adds convenience to your daily routine. As part of the Waterway View lifestyle, you’ll enjoy community amenities and quick access to the Intracoastal Waterway, plus you’re just a short golf cart ride to all the dining, shopping, entertainment, and sandy beaches North Myrtle Beach is known for. COMING SOON-Community POOL, picnic BBQ area and clubhouse! This brand new home truly offers the perfect blend of convenience and coastal charm—don’t miss your chance to make it yours! LEASED LAND Some photos have been virtually staged.
Sold for $92,900
$92,900
1521 Norris Ave., North Myrtle Beach, SC 29582
3beds
1,056sqft
Manufactured Home, Single Family Residence
Built in 2025
-- sqft lot
$92,500 Zestimate®
$88/sqft
$1,530 Estimated rent
Home value
$92,500
$87,000 - $98,000
$1,530/mo
Zestimate® history
Owner options
List your home for rent
$1,530/mo
Rent Zestimate®
Find your next renter with Zillow Rental Manager. Plus, with online applications, you can quickly screen prospective tenants – for free.
$1,530/mo
Rent Zestimate®
Refinance and save
$421/mo
Est. payment
Refinancing to a lower rate could help reduce your monthly payments and save thousands over the life of the loan.
$421/mo
Est. payment
Explore your selling options
Work with a Zillow partner agent
Leverage their expertise and Zillow's premium Showcase listings to get your home seen by more buyers.
Get startedList with your own agent
Get your home in front of millions of buyers by listing it on Zillow.
Learn how to do itSell it yourself
Take full control of how buyers see your home on Zillow by listing For Sale by Owner (FSBO).
List your homeWhat's special
Soft coastal tonesUpdated kitchenStainless steel appliancesBeautiful open floor planPlenty of natural lightWhite cabinetry
Zillow last checked:
Listing updated:
Listed by:
Laura B Bender 717-586-2930,
Realty ONE Group Dockside,
Mark Bender 717-817-1030,
Realty ONE Group Dockside
Bought with:
Laura B Bender, 132278
Realty ONE Group Dockside
Source: CCAR,MLS#: 2523846 Originating MLS: Coastal Carolinas Association of Realtors
Originating MLS: Coastal Carolinas Association of RealtorsFacts & features
Interior
Bedrooms & bathrooms
- Bedrooms: 3
- Bathrooms: 2
- Full bathrooms: 2
Primary bedroom
- Features: Linen Closet
- Level: First
- Dimensions: 10'9x14'6
Bedroom 1
- Level: First
- Dimensions: 14'4x8
Bedroom 2
- Level: First
- Dimensions: 10'9x8
Primary bathroom
- Features: Separate Shower
Kitchen
- Features: Breakfast Bar, Kitchen Exhaust Fan, Stainless Steel Appliances, Solid Surface Counters
Living room
- Dimensions: 13'1x14'4
Other
- Features: Bedroom on Main Level
Heating
- Electric
Cooling
- Central Air
Appliances
- Included: Dishwasher, Range, Refrigerator, Range Hood
- Laundry: Washer Hookup
Features
- Linen Closet, Split Bedrooms, Separate Shower, Window Treatments, Breakfast Bar, Bedroom on Main Level, Stainless Steel Appliances, Solid Surface Counters
- Flooring: Carpet, Vinyl
- Windows: Window Treatments
- Basement: Crawl Space
Interior area
- Total structure area: 1,056
- Total interior livable area: 1,056 sqft
Property
Parking
- Total spaces: 3
- Parking features: Driveway
- Has uncovered spaces: Yes
Features
- Levels: One
- Stories: 1
Lot
- Features: City Lot
Details
- Additional parcels included: ,
- Parcel number: 99800049685
- On leased land: Yes
- Lease amount: $980
- Zoning: RES
- Special conditions: None
Construction
Type & style
- Home type: MobileManufactured
- Architectural style: Mobile Home
- Property subtype: Manufactured Home, Single Family Residence
Materials
- Foundation: Crawlspace
Condition
- Never Occupied
- New construction: Yes
- Year built: 2025
Details
- Builder model: Albany
- Builder name: Clayton Homes
- Warranty included: Yes
Utilities & green energy
- Water: Public
- Utilities for property: Cable Available, Electricity Available, Phone Available, Sewer Available, Water Available
Community & HOA
Community
- Features: Golf Carts OK
- Security: Smoke Detector(s)
- Senior community: Yes
- Subdivision: Waterway View Community
HOA
- Has HOA: No
- Amenities included: Owner Allowed Golf Cart, Pet Restrictions
- Services included: Association Management, Common Areas, Maintenance Grounds, Recreation Facilities, Sewer, Security, Trash, Water
Location
- Region: North Myrtle Beach
Financial & listing details
- Price per square foot: $88/sqft
- Tax assessed value: $27,214
- Annual tax amount: $44
- Date on market: 9/30/2025
- Listing terms: Cash
- Electric utility on property: Yes
- Body type: Single Wide
Price history
| Date | Event | Price |
|---|---|---|
| 2/12/2026 | Sold | $92,900-2.1%$88/sqft |
Source:  CCAR #2523846 Report a problem CCAR #2523846 Report a problem | ||
| 1/20/2026 | Contingent | $94,900$90/sqft |
Source: CCAR #2523846 Report a problem | ||
| 12/26/2025 | Price change | $94,900-5%$90/sqft |
Source: CCAR #2523846 Report a problem | ||
| 10/28/2025 | Price change | $99,900-16.7%$95/sqft |
Source: CCAR #2523846 Report a problem | ||
| 9/30/2025 | Listed for sale | $119,900$114/sqft |
Source: CCAR #2523846 Report a problem | ||
Public tax history
| Year | Property taxes | Tax assessment |
|---|---|---|
| 2025 | $44 | $3,802 |
| 2024 | -- | $3,802 +15% |
| 2023 | -- | $3,306 |
| 2022 | -- | $3,306 |
| 2021 | -- | -- |
| 2020 | -- | -- |
| 2019 | -- | -- |
| 2018 | -- | $120 -90.9% |
| 2017 | -- | $1,313 |
| 2016 | -- | $1,313 +162.6% |
| 2015 | -- | $500 |
| 2014 | -- | $500 |
| 2013 | -- | -- |
| 2012 | -- | -- |
| 2010 | -- | $100 |
| 2009 | -- | $100 |
| 2008 | -- | $100 |
| 2007 | -- | $100 |
| 2005 | -- | -- |
| 2004 | -- | -- |
| 2003 | -- | -- |
Find assessor info on the county website
Neighborhood: 29582
Nearby homes
- $61,8002 bd2 ba952 sqft1517 Norris Ave, North Myrtle Beach, SC 29582Sold
- $79,0002 bd2 ba772 sqft1519 Norris Ave, North Myrtle Beach, SC 29582Sold

- $106,0002 bd2 ba1k sqft1518 Norris Ave, North Myrtle Beach, SC 29582Off Market

- $105,0003 bd2 ba1k sqft1523 Norris Ave, North Myrtle Beach, SC 29582Sold

- $39,600-- bd1 ba880 sqft1516 Norris Ave, North Myrtle Beach, SC 29582Off Market
- $86,2002 bd2 ba1k sqft1600 Embers Dr, North Myrtle Beach, SC 29582Off Market
- $115,0003 bd2 ba1.2k sqft1514 Norris Ave, North Myrtle Beach, SC 29582Sold
- $64,5002 bd1 ba980 sqft1514 Tams Dr, North Myrtle Beach, SC 29582Off Market
Nearby schools
GreatSchools rating
- 6/10Ocean Drive ElementaryGrades: PK-5Distance: 0.6 mi
- 9/10North Myrtle Beach Middle SchoolGrades: 6-8Distance: 1.1 mi
- 6/10North Myrtle Beach High SchoolGrades: 9-12Distance: 1.8 mi
Schools provided by the listing agent
- Elementary: Ocean Drive Elementary
- Middle: North Myrtle Beach Middle School
- High: North Myrtle Beach High School
Source: CCAR. This data may not be complete. We recommend contacting the local school district to confirm school assignments for this home.
Sell for more on Zillow
Get a Zillow Showcase℠ listing at no additional cost and you could sell for .
$92,500
2% more
+$1,850
With Zillow Showcase(estimated)
$94,350
- South Carolina
- Horry County
- North Myrtle Beach
- 29582
- 1521 Norris Ave.
Nearby cities
Nearby zip codes
Other North Myrtle Beach Topics
- Apartments for Rent in 29582
- Houses for Sale in 29582
- Houses for Rent in 29582
- 29582 Real Estate
- North Myrtle Beach Condos
- Houses for Sale in North Myrtle Beach
- Newest Listings in North Myrtle Beach
- North Myrtle Beach Home Values
- North Myrtle Beach Real Estate Agents
- North Myrtle Beach Refinance
- North Myrtle Beach Mortgage Rates
