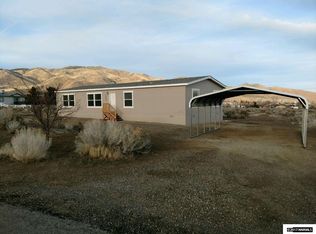
Property is contingent ! Please show. Agents see private remarks! Corner the Gem Market! This property is neat as a pin! Situated on a corner lot, the home has many new features in the last 2 years such as, Water heater, Heater and A/C, Pellet Stove, Laminate floors in the kitchen and Roof! But wait there's more! The Refrigerator, 2 yr old washer/dryer and the freezer in the garage are included in the price!, On top of all that the property has a plug for a generator, the septic was pumped in April of 23 and the propane tank is owned! The master is spacious and offers a walk in closet, soaking tub and separate shower. Kitchen has granite counters and ample storage. Did I mention the house is decked out? It has 3 decks. One large deck in front overlooking the Sweetwater Mountains and 2 smaller covered decks in the back with nice shade trees. The garage has a pellet stove in it to keep you warm in the winter doing projects. There are 2 entrances. One off Andesite and one off Opal Ct. both intersect and have full access to all of the property. The property is neat and clean with gravel.
Closed
$369,000
1521 Opal Ct, Wellington, NV 89444
3beds
1,440sqft
Manufactured Home
Built in 1991
1.38 Acres Lot
$394,100 Zestimate®
$256/sqft
$1,878 Estimated rent
Home value
$394,100
$367,000 - $418,000
$1,878/mo
Zestimate® history
Owner options
List your home for rent
$1,878/mo
Rent Zestimate®
Find your next renter with Zillow Rental Manager. Plus, with online applications, you can quickly screen prospective tenants – for free.
$1,878/mo
Rent Zestimate®
Refinance and save
$2,129/mo
Est. payment
Refinancing to a lower rate could help reduce your monthly payments and save thousands over the life of the loan.
$2,129/mo
Est. payment
Explore your selling options
Work with a Zillow partner agent
Leverage their expertise and Zillow's premium Showcase listings to get your home seen by more buyers.
Get startedList with your own agent
Get your home in front of millions of buyers by listing it on Zillow.
Learn how to do itSell it yourself
Take full control of how buyers see your home on Zillow by listing For Sale by Owner (FSBO).
List your homeWhat's special
Pellet stoveLarge deckGranite countersLaminate floorsSoaking tubNice shade treesWalk in closet
Zillow last checked:
Listing updated:
Listed by:
Scott Smith S.20740 775-691-1777,
Intero,
Lisa Wright S.180783 775-450-9065,
Intero
Bought with:
Steven Bohler, B.33536
Pinion Pines Realty
Source: NNRMLS,MLS#: 230009822
Facts & features
Interior
Bedrooms & bathrooms
- Bedrooms: 3
- Bathrooms: 2
- Full bathrooms: 2
Heating
- Fireplace(s), Forced Air, Propane
Cooling
- Central Air, Refrigerated
Appliances
- Included: Dishwasher, Dryer, Oven, Refrigerator, Washer
- Laundry: Cabinets, Laundry Area, Laundry Room
Features
- Breakfast Bar, Ceiling Fan(s), High Ceilings, Master Downstairs, Smart Thermostat, Walk-In Closet(s)
- Flooring: Carpet, Laminate, Tile, Vinyl
- Windows: Blinds, Double Pane Windows, Metal Frames
- Has fireplace: Yes
- Fireplace features: Free Standing, Pellet Stove
Interior area
- Total structure area: 1,440
- Total interior livable area: 1,440 sqft
Property
Parking
- Total spaces: 2
- Parking features: Garage Door Opener, RV Access/Parking
- Garage spaces: 2
Features
- Stories: 1
- Patio & porch: Deck
- Exterior features: None
- Fencing: None
- Has view: Yes
- View description: Desert, Mountain(s), Valley
Lot
- Size: 1.38 Acres
- Features: Corner Lot, Gentle Sloping, Landscaped, Level, Sloped Down
Details
- Parcel number: 102216002054
- Zoning: SFR/MH
- Horses can be raised: Yes
Construction
Type & style
- Home type: MobileManufactured
- Property subtype: Manufactured Home
Materials
- Foundation: 8-Point
- Roof: Composition,Pitched,Shingle
Condition
- Year built: 1991
Utilities & green energy
- Sewer: Septic Tank
- Water: Public
- Utilities for property: Electricity Available, Water Available, Cellular Coverage, Propane
Community & HOA
Community
- Security: Smoke Detector(s)
- Subdivision: Topaz Ranch Estates
HOA
- Has HOA: No
- Amenities included: None
Location
- Region: Wellington
Financial & listing details
- Price per square foot: $256/sqft
- Tax assessed value: $45,767
- Annual tax amount: $1,137
- Date on market: 8/23/2023
- Cumulative days on market: 69 days
- Listing terms: Conventional,FHA,VA Loan
- Body type: Double Wide
Price history
| Date | Event | Price |
|---|---|---|
| 10/30/2023 | Sold | $369,000$256/sqft |
Source:  NNRMLS #230009822 Report a problem NNRMLS #230009822 Report a problem | ||
| 9/1/2023 | Pending sale | $369,000$256/sqft |
Source: NNRMLS #230009822 Report a problem | ||
| 8/23/2023 | Listed for sale | $369,000+13.5%$256/sqft |
Source: NNRMLS #230009822 Report a problem | ||
| 3/20/2023 | Listing removed | -- |
Source: NNRMLS #230001348 Report a problem | ||
| 3/10/2023 | Pending sale | $325,000$226/sqft |
Source: NNRMLS #230001348 Report a problem | ||
| 3/10/2023 | Listed for sale | $325,000$226/sqft |
Source: NNRMLS #230001348 Report a problem | ||
| 3/1/2023 | Listing removed | -- |
Source: NNRMLS #230001348 Report a problem | ||
| 2/17/2023 | Listed for sale | $325,000+265.2%$226/sqft |
Source: NNRMLS #230001348 Report a problem | ||
| 9/28/2012 | Sold | $89,000$62/sqft |
Source: Public Record Report a problem | ||
Public tax history
| Year | Property taxes | Tax assessment |
|---|---|---|
| 2025 | $1,229 +8% | $45,767 -2% |
| 2024 | $1,138 +3% | $46,686 +4.2% |
| 2023 | $1,105 +3% | $44,821 +25.3% |
| 2022 | $1,073 +3% | $35,769 -2.4% |
| 2021 | $1,041 | $36,645 +5.7% |
| 2020 | -- | $34,666 |
| 2019 | $1,011 | $34,666 +43.3% |
| 2018 | $1,011 +54.8% | $24,191 +7.2% |
| 2017 | $653 | $22,556 +24.2% |
| 2016 | $653 +2.6% | $18,157 |
| 2015 | $637 +3.4% | $18,157 +2.5% |
| 2014 | $616 | $17,714 +8.5% |
| 2013 | -- | $16,328 -8.5% |
| 2012 | -- | $17,851 -37.5% |
| 2011 | -- | $28,572 -6.7% |
| 2010 | -- | $30,614 -17.2% |
| 2009 | -- | $36,988 -0.4% |
| 2008 | -- | $37,128 -13.8% |
| 2007 | -- | $43,049 +32.4% |
| 2006 | -- | $32,508 +39.1% |
| 2005 | $591 +3% | $23,374 +10.2% |
| 2004 | $574 | $21,209 +62.5% |
| 2003 | -- | $13,053 +0.6% |
| 2002 | -- | $12,978 |
Find assessor info on the county website
Neighborhood: 89444
Nearby homes
- $227,600-- bd-- ba1.1k sqft3775 Andesite Rd, Wellington, NV 89444Off Market
- $420,8004 bd2 ba1.7k sqft1525 Opal Ct, Wellington, NV 89444Off Market
- $19,250-- bd-- ba-- sqft3765 Andesite Rd, Wellington, NV 89444Off Market
- $19,250-- bd-- ba-- sqft3776 Andesite Rd, Wellington, NV 89444Off Market
- $129,000-- bd-- ba648 sqft3770 Andesite Rd, Wellington, NV 89444Off Market
- $291,5002 bd2 ba1.2k sqft1531 Opal Ct, Wellington, NV 89444Off Market
- $365,600-- bd-- ba1.2k sqft3800 Sapphire Rd, Wellington, NV 89444Off Market
- $417,3003 bd2 ba1.5k sqft1530 Opal Ct, Wellington, NV 89444Off Market
Nearby schools
GreatSchools rating
- 8/10Minden Elementary SchoolGrades: PK-5Distance: 20.7 mi
- 5/10Pau Wa Lu Middle SchoolGrades: 6-8Distance: 15.6 mi
- 6/10Douglas County High SchoolGrades: 9-12Distance: 21.3 mi
Schools provided by the listing agent
- Elementary: Gardnerville
- Middle: Carson Valley
- High: Douglas
Source: NNRMLS. This data may not be complete. We recommend contacting the local school district to confirm school assignments for this home.
Get a cash offer in 3 minutes
Find out how much your home could sell for in as little as 3 minutes with a no-obligation cash offer.
Estimated market value
$394,100
Get a cash offer in 3 minutes
Find out how much your home could sell for in as little as 3 minutes with a no-obligation cash offer.
Estimated market value
$394,100
- Nevada
- Douglas County
- Wellington
- 89444
- 1521 Opal Ct
Nearby cities
Nearby zip codes
Other Wellington Topics
