WELCOME HOME to a UNIQUE and VERSATILE property offering SPACE, and FLEXIBILITY in a HIGHLY WALKABLE LOCATION. This HOME is ideal for a FIRST TIME HOMEBUYER, INVESTOR, or anyone looking for MULTI FUNCTIONAL LIVING.
Step inside to a LIVING ROOM featuring a LARGE PICTURE WINDOW that adds character and charm, while the FRONT PORCH provides additional COVERED OUTDOOR SPACE. The home offers a LARGE FAMILY ROOM, perfect for ENTERTAINING, relaxing, or creating a SECOND LIVING AREA, with FRENCH DOORS that lead directly to the BACK DECK for easy indoor outdoor living.
HARDWOOD FLOORS are located UNDER CARPETING in the ORIGINAL PART OF THE HOME, ready to be uncovered and restored.
The layout provides flexibility with a THIRD BEDROOM that currently includes a KITCHEN. This space can easily be converted back to a traditional BEDROOM depending on your needs.
The BASEMENT was previously used as FURNISHED ROOMS, presenting additional opportunities for STORAGE, WORKSPACE, or FUTURE FINISHING to expand your living space or create additional INCOME STREAMS.
Enjoy outdoor living with a FLAT YARD, perfect for activities, pets, or gardening. ENTERTAIN with ease on the BACK DECK and appreciate the added PRIVACY provided by the FENCED BACKYARD. A welcoming FRONT PORCH adds charm and a great place to relax.
Additional highlights include a 1 CAR GARAGE and a UNIQUE FLOOR PLAN that sets this home apart. Conveniently located near SHOPPING, DINING, and DAILY AMENITIES, this property offers both COMFORT and OPPORTUNITY.
Whether you are looking to MOVE RIGHT IN, INVEST, or CUSTOMIZE, this home is READY FOR YOUR VISION.
For sale
Price cut: $18K (8/25)
$174,900
1521 Pacific Ave, Natrona Heights, PA 15065
3beds
1,586sqft
Single Family Residence
Built in 1940
6,499 Square Feet Lot
$-- Zestimate®
$110/sqft
$-- HOA
What's special
- 142 days
- 836
- 36
Zillow last checked:
Listing updated:
Listed by:
Bonnie Hyslop 724-941-9400,
Keller Williams Realty 724-941-9400
Source: WPMLS,MLS#: 1748999 Originating MLS: West Penn Multi-List
Originating MLS: West Penn Multi-ListFacts & features
Interior
Bedrooms & bathrooms
- Bedrooms: 3
- Bathrooms: 2
- Full bathrooms: 1
- 1/2 bathrooms: 1
Heating
- Forced Air, Gas
Cooling
- Central Air
Appliances
- Included: Some Gas Appliances, Refrigerator, Stove
Features
- Window Treatments
- Flooring: Vinyl, Carpet
- Windows: Multi Pane, Screens, Window Treatments
- Basement: Full,Walk-Out Access
- Number of fireplaces: 1
Interior area
- Total structure area: 1,586
- Total interior livable area: 1,586 sqft
Video & virtual tour
Property
Parking
- Total spaces: 1
- Parking features: Built In, Garage Door Opener
- Has attached garage: Yes
Features
- Levels: Two
- Stories: 2
- Pool features: None
Lot
- Size: 6,499 Square Feet
- Dimensions: 0.1492
Details
- Parcel number: 1519P00090000000
Construction
Type & style
- Home type: SingleFamily
- Architectural style: Two Story
- Property subtype: Single Family Residence
Materials
- Brick
- Roof: Asphalt
Condition
- Resale
- Year built: 1940
Utilities & green energy
- Sewer: Public Sewer
- Water: Public
Community & HOA
Community
- Features: Public Transportation
Location
- Region: Natrona Heights
Financial & listing details
- Price per square foot: $110/sqft
- Tax assessed value: $99,500
- Annual tax amount: $3,029
- Date on market: 4/17/2026
Estimated market value
Not available
Estimated sales range
Not available
$1,638/mo
Price history
| Date | Event | Price |
|---|---|---|
| 8/25/2026 | Price change | $174,900-9.3%$110/sqft |
Source:  WPMLS #1748999 Report a problem WPMLS #1748999 Report a problem | ||
| 4/17/2026 | Listed for sale | $192,900$122/sqft |
Source: WPMLS #1748999 Report a problem | ||
Public tax history
| Year | Property taxes | Tax assessment |
|---|---|---|
| 2025 | $3,019 +5.9% | $81,500 |
| 2024 | $2,850 +639.2% | $81,500 |
| 2023 | $386 | $81,500 |
| 2022 | $386 | $81,500 |
| 2021 | $386 +2% | $81,500 |
| 2020 | $378 -2% | $81,500 |
| 2019 | $386 -85.9% | $81,500 |
| 2018 | $2,741 | $81,500 |
| 2017 | $2,741 +611% | $81,500 |
| 2016 | $386 -85.6% | $81,500 |
| 2015 | $2,679 +796.7% | $81,500 |
| 2014 | $299 | $81,500 -3.6% |
| 2013 | -- | $84,500 +32.7% |
| 2012 | -- | $63,700 |
| 2011 | -- | $63,700 |
| 2010 | -- | $63,700 |
| 2009 | -- | $63,700 |
| 2008 | -- | $63,700 |
| 2007 | -- | $63,700 |
| 2006 | -- | $63,700 |
| 2005 | -- | $63,700 |
| 2004 | -- | $63,700 -19.1% |
| 2003 | -- | $78,700 |
| 2002 | -- | $78,700 |
Find assessor info on the county website
Monthly payment
Est. payment
Payment breakdown
Explore the cost of this home by adjusting the details. Changes won't be saved.Climate risks
Neighborhood: 15065
Nearby schools
Schools provided by the listing agent
- District: Highlands
Source: WPMLS. This data may not be complete. We recommend contacting the local school district to confirm school assignments for this home.
- $209,0003 bd1 ba1.2k sqft1519 Pacific Ave, Natrona Heights, PA 15065Off Market
- $179,5002 bd2 ba1.1k sqft1523 Pacific Ave, Natrona Heights, PA 15065Sold

- $127,7003 bd1 ba1.2k sqft1517 Pacific Ave, Natrona Heights, PA 15065Off Market
- $198,9003 bd1 ba1.6k sqft1525 Pacific Ave, Natrona Heights, PA 15065Off Market
Similar homes
- $225,0003 bd2 ba1.4k sqft203 McWilliams Dr, Natrona Heights, PA 15065For Sale
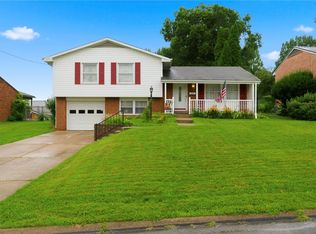 MLS ID #1771056, Melissa Barker. WPMLS
 - $179,9003 bd3 ba1.8k sqft525 Riverview Dr, New Kensington, PA 15068For Sale
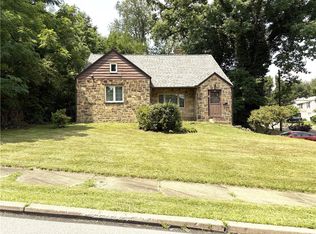 MLS ID #1765777, Linda Bell. WPMLS
 - $179,9004 bd3 ba1.5k sqft223 Pershing Dr, New Kensington, PA 15068For Sale
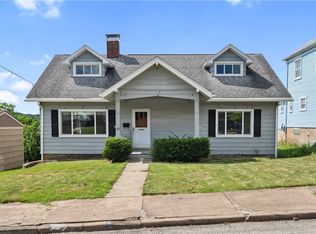 MLS ID #1771338, Kristina Waltman. WPMLS
 - $185,0002 bd2 ba1k sqft420 Hillview Dr, New Kensington, PA 15068For Sale
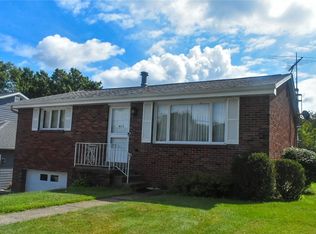 MLS ID #1771964, Dominique Jones. WPMLS
