Beautifully renovated one-story home located in the established Country Meadow subdivision of Mesquite. This spacious 4-bedroom, 2-bath residence offers approximately 1,883 square feet of thoughtfully updated living space and is truly move-in ready. Recent renovations include brand-new flooring throughout, all new cabinetry, fresh interior paint, modern fixtures, and new appliances, giving the home a clean, contemporary feel.
The open living and dining areas seamlessly connect to a welcoming family room featuring a wood-burning fireplace, ideal for both everyday living and entertaining. The updated kitchen provides generous storage and prep space, while the private primary suite includes an en-suite bath and walk-in closet. Additional features include a dedicated utility room, central heating and air, a fenced backyard, and a rear-entry two-car garage with alley access. Conveniently located near schools, parks, shopping, and major highways, this home offers the perfect blend of modern updates and classic neighborhood charm.
Sold
Price Unknown
1521 Panola Dr, Mesquite, TX 75150
4beds
1,883sqft
Single Family Residence
Built in 1986
7,318 Square Feet Lot
$311,500 Zestimate®
$--/sqft
$2,336 Estimated rent
Home value
$311,500
$287,000 - $340,000
$2,336/mo
Zestimate® history
Owner options
List your home for rent
$2,336/mo
Rent Zestimate®
Find your next renter with Zillow Rental Manager. Plus, with online applications, you can quickly screen prospective tenants – for free.
$2,336/mo
Rent Zestimate®
Refinance and save
Refinancing to a lower rate could help reduce your monthly payments and save thousands over the life of the loan.
Explore your selling options
Work with a Zillow partner agent
Leverage their expertise and Zillow's premium Showcase listings to get your home seen by more buyers.
Get startedList with your own agent
Get your home in front of millions of buyers by listing it on Zillow.
Learn how to do itSell it yourself
Take full control of how buyers see your home on Zillow by listing For Sale by Owner (FSBO).
List your homeWhat's special
Modern fixturesWood-burning fireplaceClean contemporary feelNew appliancesFresh interior paintBrand-new flooring throughoutWelcoming family room
Zillow last checked:
Listing updated:
Listed by:
Kaylan Baucom 0686565 817-908-2905,
EXP REALTY 888-519-7431
Bought with:
Gina Eaker
Lugary, LLC
Source: NTREIS,MLS#: 21172915
Facts & features
Interior
Bedrooms & bathrooms
- Bedrooms: 4
- Bathrooms: 2
- Full bathrooms: 2
Primary bedroom
- Level: First
- Dimensions: 15 x 15
Bedroom
- Level: First
- Dimensions: 12 x 10
Bedroom
- Level: First
- Dimensions: 11 x 10
Primary bathroom
- Level: First
- Dimensions: 10 x 9
Dining room
- Level: First
- Dimensions: 14 x 10
Family room
- Level: First
- Dimensions: 18 x 14
Living room
- Level: First
- Dimensions: 15 x 17
Heating
- Electric
Cooling
- Central Air
Appliances
- Included: Dishwasher, Electric Cooktop, Electric Oven
Features
- Eat-in Kitchen
- Has basement: No
- Number of fireplaces: 1
- Fireplace features: Wood Burning
Interior area
- Total interior livable area: 1,883 sqft
Property
Parking
- Total spaces: 2
- Parking features: Garage
- Attached garage spaces: 2
Features
- Levels: One
- Stories: 1
- Pool features: None
Lot
- Size: 7,318 Square Feet
Details
- Parcel number: 38051800090130000
Construction
Type & style
- Home type: SingleFamily
- Architectural style: Detached
- Property subtype: Single Family Residence
- Attached to another structure: Yes
Condition
- Year built: 1986
Utilities & green energy
- Sewer: Public Sewer
- Water: Public
- Utilities for property: Sewer Available, Water Available
Community & HOA
Community
- Subdivision: Country Meadow 01
HOA
- Has HOA: No
Location
- Region: Mesquite
Financial & listing details
- Tax assessed value: $306,360
- Annual tax amount: $7,108
- Date on market: 2/13/2026
- Cumulative days on market: 31 days
- Listing terms: Cash,Conventional,1031 Exchange,FHA,VA Loan
- Exclusions: none
Price history
| Date | Event | Price |
|---|---|---|
| 3/20/2026 | Sold | -- |
Source: NTREIS #21172915 Report a problem | ||
| 3/1/2026 | Pending sale | $315,000$167/sqft |
Source: eXp Realty #21172915 Report a problem | ||
| 2/19/2026 | Contingent | $315,000$167/sqft |
Source: NTREIS #21172915 Report a problem | ||
| 2/13/2026 | Listed for sale | $315,000$167/sqft |
Source: NTREIS #21172915 Report a problem | ||
| 2/5/2026 | Listing removed | $315,000$167/sqft |
Source: NTREIS #21163613 Report a problem | ||
| 1/27/2026 | Listed for sale | $315,000+21.2%$167/sqft |
Source: NTREIS #21163613 Report a problem | ||
| 10/28/2025 | Sold | -- |
Source: NTREIS #21049469 Report a problem | ||
| 10/15/2025 | Pending sale | $260,000$138/sqft |
Source: NTREIS #21049469 Report a problem | ||
| 10/9/2025 | Contingent | $260,000$138/sqft |
Source: NTREIS #21049469 Report a problem | ||
| 9/3/2025 | Listed for sale | $260,000$138/sqft |
Source: NTREIS #21049469 Report a problem | ||
Public tax history
| Year | Property taxes | Tax assessment |
|---|---|---|
| 2025 | $1,473 -31.2% | $306,360 |
| 2024 | $2,140 +382.9% | $306,360 +4.4% |
| 2023 | $443 -13.4% | $293,560 |
| 2022 | $512 -2.3% | $293,560 +28% |
| 2021 | $524 -42% | $229,420 +20.8% |
| 2020 | $902 +8.9% | $189,850 +18.4% |
| 2019 | $829 -1.3% | $160,280 |
| 2018 | $840 -76.1% | $160,280 +7% |
| 2017 | $3,520 +11.2% | $149,830 +13.2% |
| 2016 | $3,165 +9.5% | $132,380 +10.2% |
| 2015 | $2,889 | $120,140 |
| 2014 | $2,889 | $120,140 |
| 2013 | -- | -- |
| 2012 | -- | -- |
| 2011 | -- | -- |
| 2010 | -- | -- |
| 2009 | -- | -- |
| 2008 | -- | -- |
| 2007 | -- | -- |
| 2005 | -- | -- |
| 2004 | -- | -- |
| 2003 | -- | -- |
| 2002 | -- | -- |
| 2001 | -- | -- |
Find assessor info on the county website
Neighborhood: 75150
Nearby homes
- $298,4003 bd2 ba1.8k sqft1517 Panola Dr, Mesquite, TX 75150Off Market
- $--4 bd2 ba2.1k sqft1525 Panola Dr, Mesquite, TX 75150Sold
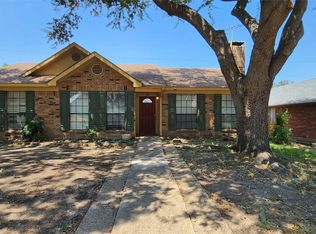
- $290,8003 bd2 ba2k sqft1529 Panola Dr, Mesquite, TX 75150Off Market
- $268,1003 bd2 ba1.7k sqft1513 Panola Dr, Mesquite, TX 75150Off Market
- $252,3003 bd2 ba1.5k sqft1520 Panola Dr, Mesquite, TX 75150Off Market
- $261,4003 bd2 ba1.6k sqft1516 Panola Dr, Mesquite, TX 75150Off Market
- $262,5003 bd2 ba1.7k sqft1524 Panola Dr, Mesquite, TX 75150Off Market
- $262,4003 bd2 ba1.5k sqft1601 Panola Dr, Mesquite, TX 75150Off Market
Nearby schools
GreatSchools rating
- 7/10Kimball Elementary SchoolGrades: PK-5Distance: 0.2 mi
- 6/10Kimbrough Middle SchoolGrades: 6-8Distance: 0.4 mi
- 4/10Poteet High SchoolGrades: 9-12Distance: 1.1 mi
Schools provided by the listing agent
- Elementary: Kimball
- Middle: Kimbrough
- High: Poteet
- District: Mesquite ISD
Source: NTREIS. This data may not be complete. We recommend contacting the local school district to confirm school assignments for this home.
Get a cash offer in 3 minutes
Find out how much your home could sell for in as little as 3 minutes with a no-obligation cash offer.
Estimated market value
$311,500
Get a cash offer in 3 minutes
Find out how much your home could sell for in as little as 3 minutes with a no-obligation cash offer.
Estimated market value
$311,500
- Texas
- Dallas County
- Mesquite
- 75150
- 1521 Panola Dr
Nearby cities
Nearby neighborhoods
Nearby zip codes
Other Mesquite Topics
