Beautiful Split-Level Home on a Quiet Cul-de-Sac in La Grange Highlands
Welcome to this beautifully maintained 3-bedroom, 2.5-bath split-level home offering 2,010 sq. ft. of living space on an oversized 16,000 sq. ft. lot in desirable La Grange Highlands and the sought-after La Grange Highlands School District 106.
Filled with natural light, the home features soaring ceilings in the living and dining rooms, hardwood floors throughout the main and second levels, and a cozy fireplace. The spacious layout includes a finished basement and sub-basement with durable tile flooring, providing flexible space for entertaining, recreation, or storage.
A standout feature is the two fully functional kitchens—one on the main level and another in the finished basement—ideal for entertaining, extended family, or holiday gatherings. The basement also includes a large pantry for exceptional storage. A dedicated office with direct access to the attached two-car garage offers an ideal work-from-home space.
The primary bedroom features a private balcony overlooking the peaceful backyard. Outside, enjoy beautiful landscaping, a large garden, a paver brick driveway, and a spacious paver patio perfect for relaxing or entertaining.
Recent updates include a brand-new roof and brand-new HVAC system, providing added peace of mind. All kitchen appliances, along with the washer and dryer, are included, making this home truly move-in ready.
Located on a quiet cul-de-sac, this home offers privacy while remaining close to parks, shopping, dining, and major commuter routes.
Highlights: 3 bedrooms • 2.5 bathrooms • 2,010 sq. ft. • 16,000 sq. ft. lot • Built in 1984 • Two kitchens • Finished basement & sub-basement • Fireplace • Hardwood floors • Office • Private balcony • Attached 2-car garage • New roof • New HVAC • Paver patio & driveway • Beautiful landscaping • Large garden • Appliances, washer & dryer included.
Pending
$669,000
1521 Parkside Ln, La Grange, IL 60525
3beds
2,010sqft
SingleFamily
Built in 1984
0.37 Acres Lot
$-- Zestimate®
$333/sqft
$-- HOA
What's special
Cozy fireplacePrivate balconyBeautiful landscapingAttached two-car garageFilled with natural lightPaver brick drivewaySpacious layout
What the owner loves about this home
Recent updates include a **brand-new roof** and **brand-new HVAC system**, providing added peace of mind. All kitchen appliances, along with the washer and dryer, are included, making this home truly move-in ready.
Located on a quiet cul-de-sac, this home offers privacy while remaining close to parks, shopping, dining, and major commuter routes.
Highlights: 3 bedrooms • 2.5 bathrooms • 2,010 sq. ft. • 16,000 sq. ft. lot • Built in 1984 • Two kitchens • Finished basement & sub-basement • Fireplace • Hardwood floors • Office • Private balcony • Attached 2-car garage • New roof • New HVAC • Paver patio & driveway • Beautiful landscaping • Large garden • Appliances, washer & dryer included.
- 60 days
- 52
- 0
Listed by:
Property Owner (630) 248-0020
Facts & features
Interior
Bedrooms & bathrooms
- Bedrooms: 3
- Bathrooms: 3
- Full bathrooms: 2
- 1/2 bathrooms: 1
Heating
- Forced air, Gas
Cooling
- Central
Appliances
- Included: Dishwasher, Dryer, Freezer, Microwave, Range / Oven, Refrigerator, Washer
Features
- Flooring: Tile, Hardwood
- Basement: Finished
- Has fireplace: Yes
Interior area
- Total interior livable area: 2,010 sqft
Property
Parking
- Total spaces: 2
- Parking features: Garage - Attached
Features
- Exterior features: Stone, Brick
Lot
- Size: 0.37 Acres
Details
- Parcel number: 1817301036
Construction
Type & style
- Home type: SingleFamily
Materials
- Roof: Shake / Shingle
Condition
- New construction: No
- Year built: 1984
Community & HOA
Location
- Region: La Grange
Financial & listing details
- Price per square foot: $333/sqft
- Tax assessed value: $502,000
- Annual tax amount: $9,622
- Date on market: 7/1/2026
Estimated market value
Not available
Estimated sales range
Not available
$3,917/mo
Price history
| Date | Event | Price |
|---|---|---|
| 7/16/2026 | Pending sale | $669,000$333/sqft |
Source: Owner Report a problem | ||
| 7/1/2026 | Listed for sale | $669,000$333/sqft |
Source: Owner Report a problem | ||
Public tax history
| Year | Property taxes | Tax assessment |
|---|---|---|
| 2024 | $9,622 +3.2% | $50,200 +0% |
| 2023 | $9,323 +13.6% | $50,199 +1.4% |
| 2022 | $8,206 -30.2% | $49,486 |
| 2021 | $11,752 +2.2% | $49,486 |
| 2020 | $11,495 +25.9% | $49,486 +26.3% |
| 2019 | $9,132 +1.9% | $39,176 |
| 2018 | $8,966 +2.6% | $39,176 |
| 2017 | $8,735 +2.1% | $39,176 +12.8% |
| 2016 | $8,558 +1.6% | $34,722 |
| 2015 | $8,421 +1.3% | $34,722 |
| 2014 | $8,309 +2.2% | $34,722 -0.9% |
| 2013 | $8,132 +3.7% | $35,040 |
| 2012 | $7,841 +3.8% | $35,040 |
| 2011 | $7,552 -17.1% | $35,040 -26.6% |
| 2010 | $9,111 +1.2% | $47,765 |
| 2009 | $9,002 +4.7% | $47,765 -7% |
| 2008 | $8,601 +22.2% | $51,361 +27% |
| 2007 | $7,041 +2.1% | $40,435 |
| 2006 | $6,897 +1.4% | $40,435 |
| 2005 | $6,799 +14% | $40,435 +27.6% |
| 2004 | $5,965 +2.6% | $31,687 |
| 2003 | $5,815 +2.4% | $31,687 |
| 2002 | $5,677 +16.9% | $31,687 +10.6% |
| 2001 | $4,857 -1.6% | $28,662 |
| 2000 | $4,938 +18% | $28,662 |
| 1999 | $4,187 | $28,662 |
Find assessor info on the county website
Monthly payment
Est. payment
Payment breakdown
Explore the cost of this home by adjusting the details. Changes won't be saved.Climate risks
Neighborhood: 60525
Similar homes
- $700,0005 bd4 ba3k sqft9811 W 57th St, Countryside, IL 60525New
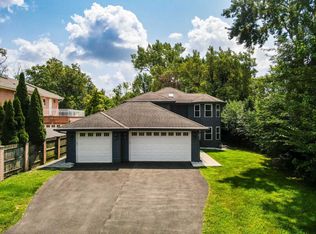 MLS ID #12745235, Rafal Tuz, Chicagoland Brokers, Inc. MRED as distributed by MLS GRID
 - $635,0003 bd3 ba2.9k sqft8035 Wolf Rd, La Grange, IL 60525Active
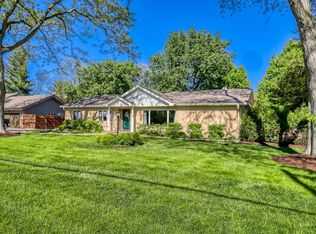 MLS ID #12645424, Laraine Hanson, Laraine Hanson. MRED as distributed by MLS GRID
 - $659,0003 bd4 ba2k sqft842 Turnberry Ln, Willowbrook, IL 60527New
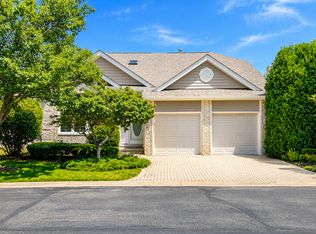 MLS ID #12721070, Michell Lukasik, RE/MAX Professionals. MRED as distributed by MLS GRID
 - $490,0003 bd2 ba1.4k sqft6231 Linden Ln, La Grange, IL 60525Active
 MLS ID #12707371, Allyson Campbell, Compass. MRED as distributed by MLS GRID
