Skip main navigation
Off market
  • $369,300

    1521 Pepperwood Dr, Saint Louis, MO 63146

    4beds
    2,190sqft
    SingleFamily
    Built in 1963
    0.28 Acres Lot
    $369,300 Zestimate®
    $169/sqft
    $2,653 Estimated rent

    Home value

    $369,300

    $351,000 - $388,000

    $2,653/mo

    Zestimate® history
    Loading
    Loading...

    Owner options

    List your home for rent

    $2,653/mo

    Rent Zestimate®

    Find your next renter with Zillow Rental Manager. Plus, with online applications, you can quickly screen prospective tenants – for free.

    Learn more

    $2,653/mo

    Rent Zestimate®

    Refinance and save

    $2,375/mo

    Est. payment

    Refinancing to a lower rate could help reduce your monthly payments and save thousands over the life of the loan.

    See today's rates

    $2,375/mo

    Est. payment

    Explore your selling options

    Work with a Zillow partner agent

    Leverage their expertise and Zillow's premium Showcase listings to get your home seen by more buyers.

    Get started

    List with your own agent

    Get your home in front of millions of buyers by listing it on Zillow.

    Learn how to do it

    Sell it yourself

    Take full control of how buyers see your home on Zillow by listing For Sale by Owner (FSBO).

    List your home

    What's special

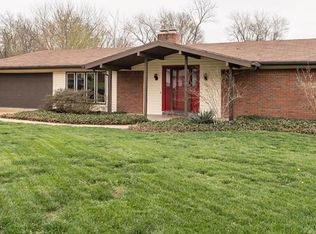
    PERFECT LOCATION! Situated right off 364/270, you are close to everything! This modern ranch will absolutely blow you away as nearly every inch has been updated for you! With four bedrooms plus an office, there is plenty of room for everyone to spread out. Youll love entertaining in this stunning kitchen that has been rebuilt from scratch and includes new electric fireplace unit, 42in cabinets, stainless steel appliances (all to stay), huge Acacia wood center island with built in wine fridge, and separate bar area overlooking fenced in backyard with tiled covered patio, shed and active greenhouse. All new flooring throughout including bamboo throughout your living areas and one bedroom, vinyl plank in laundry room and new carpet the bedrooms. New HVAC and ductwork as well as electrical panel. See supplements for full list of updates! HSA warranty offered! Neighborhood pool and playgrounds!Showings begin Saturday 8/31.

    This property is not currently displayed as for sale or rent on Zillow. This may be different from what's on other websites or public sources.

    Facts & features

    Interior

    Bedrooms & bathrooms
    • Bedrooms: 4
    • Bathrooms: 2
    • Full bathrooms: 2
    Heating
    • Forced air, Gas
    Cooling
    • Central
    Appliances
    • Included: Dishwasher, Microwave, Range / Oven, Refrigerator
    Features
    • Flooring: Carpet
    • Basement: None
    • Has fireplace: Yes
    Interior area
    • Total interior livable area: 2,190 sqft

    Property

    Parking
    • Total spaces: 2
    • Parking features: Garage - Attached
    Features
    • Exterior features: Vinyl
    Lot
    • Size: 0.28 Acres
    Details
    • Parcel number: 16O430202

    Construction

    Type & style
    • Home type: SingleFamily
    Materials
    • Roof: Other
    Condition
    • Year built: 1963

    Utilities & green energy

    • Sewer: Public

    Community & HOA

    Location
    • Region: Saint Louis

    Financial & listing details

    • Price per square foot: $169/sqft
    • Tax assessed value: $315,900
    • Annual tax amount: $4,014

    Price history

    DateEventPrice
    10/8/2019Sold--
    Source: MARIS #19064632 Report a problem
    9/2/2019Pending sale$258,000$118/sqft
    Source: Berkshire Hathaway HomeServices Select Properties #19064632 Report a problem
    8/29/2019Listed for sale$258,000+39.5%$118/sqft
    Source: Berkshire Hathaway HomeServices Select Properties #19064632 Report a problem
    6/30/2017Sold--
    Source: MARIS #17041556 Report a problem
    6/17/2017Pending sale$185,000$84/sqft
    Source: RE/MAX Select #17041556 Report a problem
    5/26/2017Listed for sale$185,000$84/sqft
    Source: RE/MAX Select #17041556 Report a problem
    1/1/2017Listing removed$1,650+10%$1/sqft
    Source: Upper End Properties #16073023 Report a problem
    6/23/2011Listing removed$1,500$1/sqft
    Source: Avenue Real Estate Group #11016691 Report a problem
    4/7/2011Listed for rent$1,500$1/sqft
    Source: Avenue Real Estate Group #11016691 Report a problem

    Public tax history

    YearProperty taxesTax assessment
    2025$4,014 +4.3%$60,020 +10.1%
    2024$3,849 +1.2%$54,510
    2023$3,803 +0.1%$54,510 +9.8%
    2022$3,799 +0.7%$49,630
    2021$3,774 +5.3%$49,630 +10.8%
    2020$3,582 +17.1%$44,780
    2019$3,060 $44,780 +25.8%
    2018$3,060 $35,610
    2017$3,060 +0.7%$35,610 +9.4%
    2016$3,039 +3.7%$32,550
    2015$2,932 $32,550 +3.7%
    2014$2,932 +6%$31,390
    2013$2,766 $31,390 +6.6%
    2012-- $29,450
    2011-- $29,450 -9.3%
    2010$2,510 +3.5%$32,470
    2009$2,424 -11.8%$32,470 -19.2%
    2008$2,749 +17.6%$40,200
    2007$2,339 $40,200 +25.3%
    2006$2,339 -0.7%$32,090
    2005$2,355 +17.3%$32,090 +21.8%
    2003$2,008 +2.6%$26,350
    2002$1,958 +12.8%$26,350
    2001$1,736 $26,350
    Find assessor info on the county website

    Neighborhood: 63146

    Nearby schools

    GreatSchools rating
    Schools provided by the listing agent
    • Elementary: Ross Elem.
    • Middle: Northeast Middle
    • High: Parkway North High
    • District: Parkway C-2

    Source: The MLS. This data may not be complete. We recommend contacting the local school district to confirm school assignments for this home.

    Get a cash offer in 3 minutes
    Find out how much your home could sell for in as little as 3 minutes with a no-obligation cash offer.
    Estimated market value
    $369,300
    Get a cash offer in 3 minutes
    Find out how much your home could sell for in as little as 3 minutes with a no-obligation cash offer.
    Estimated market value
    $369,300