This all brick and vinyl home tucked away in the back of Dominion is waiting for you! Split bedroom plan allows for no wasted space. Wonderful tile and wood flooring. (No carpet!) Home can be sold furnished! All appliances and most furniture can stay! Large master bedroom with corner garden jetted tub, and a walk-in shower with seat. Walk in closet in master and lots of storage in other parts of the house. Gas logs in the fireplace in the family room. Tranquil covered back porch backs up to woods for total privacy. Brand new AC unit (May 2025!) Double garage, landscaped yard, great Baker Schools, and close to shopping. Buyer responsible for verifying all measurements and relevant details. Buyer to verify all information during due diligence.
Closed
$260,000
1521 Peyton Dr E, Mobile, AL 36695
3beds
1,582sqft
Residential
Built in 2002
9,147 Square Feet Lot
$262,000 Zestimate®
$164/sqft
$1,822 Estimated rent
Home value
$262,000
$238,000 - $288,000
$1,822/mo
Zestimate® history
Owner options
List your home for rent
$1,822/mo
Rent Zestimate®
Find your next renter with Zillow Rental Manager. Plus, with online applications, you can quickly screen prospective tenants – for free.
$1,822/mo
Rent Zestimate®
Refinance and save
$1,687/mo
Est. payment
Refinancing to a lower rate could help reduce your monthly payments and save thousands over the life of the loan.
$1,687/mo
Est. payment
Explore your selling options
Work with a Zillow partner agent
Leverage their expertise and Zillow's premium Showcase listings to get your home seen by more buyers.
Get startedList with your own agent
Get your home in front of millions of buyers by listing it on Zillow.
Learn how to do itSell it yourself
Take full control of how buyers see your home on Zillow by listing For Sale by Owner (FSBO).
List your homeWhat's special
Zillow last checked:
Listing updated:
Listed by:
Elaine Sessions elainesessions@robertsbrothers.com,
Roberts Brothers West
Bought with:
Non Member
Source: Baldwin Realtors,MLS#: 379433
Facts & features
Interior
Bedrooms & bathrooms
- Bedrooms: 3
- Bathrooms: 2
- Full bathrooms: 2
Rooms
- Room types: Family Room
Primary bedroom
- Features: 1st Floor Primary, Walk-In Closet(s)
Primary bathroom
- Features: Double Vanity, Soaking Tub, Jetted Tub
Dining room
- Features: Breakfast Room, Dining/Kitchen Combo
Heating
- Central, Other
Cooling
- Electric, Ceiling Fan(s)
Appliances
- Included: Dishwasher, Dryer, Microwave, Electric Range, Refrigerator, Refrigerator w/Ice Maker, Washer
- Laundry: Inside
Features
- Breakfast Bar, Ceiling Fan(s)
- Flooring: Tile, Laminate
- Doors: Thermal Doors
- Windows: Window Treatments, Double Pane Windows
- Has basement: No
- Number of fireplaces: 1
- Fireplace features: Family Room, Gas Log
Interior area
- Total structure area: 1,582
- Total interior livable area: 1,582 sqft
Property
Parking
- Total spaces: 4
- Parking features: Attached, Garage, Garage Door Opener
- Has attached garage: Yes
- Covered spaces: 2
Accessibility
- Accessibility features: Handicap Accessible Primary Bath, Handicap Accessible Property
Features
- Levels: One
- Stories: 1
- Patio & porch: Rear Porch, Front Porch
- Has spa: Yes
- Has view: Yes
- View description: Northern View
- Waterfront features: No Waterfront
Lot
- Size: 9,147 Square Feet
- Dimensions: 62 x 128 x 104 x 103
- Features: Less than 1 acre, Cul-De-Sac, Level, Few Trees, Subdivided
Details
- Parcel number: 2708330000001015
- Zoning description: Single Family Residence
Construction
Type & style
- Home type: SingleFamily
- Architectural style: Traditional
- Property subtype: Residential
Materials
- Brick
- Foundation: Slab
- Roof: Composition,Dimensional
Condition
- Resale
- New construction: No
- Year built: 2002
Utilities & green energy
- Electric: Alabama Power
- Gas: Gas-Natural, Mobile Gas
- Sewer: Public Sewer
- Water: Public
- Utilities for property: Natural Gas Connected
Community & HOA
Community
- Features: None
- Security: Smoke Detector(s), Carbon Monoxide Detector(s)
- Subdivision: Bentbrooke
HOA
- Has HOA: Yes
- Services included: Association Management, Insurance, Maintenance Grounds, Reserve Fund, Taxes-Common Area
- HOA fee: $150 annually
Location
- Region: Mobile
Financial & listing details
- Price per square foot: $164/sqft
- Tax assessed value: $191,800
- Annual tax amount: $1,831
- Price range: $260K - $260K
- Date on market: 5/19/2025
- Ownership: Whole/Full
Price history
| Date | Event | Price |
|---|---|---|
| 8/12/2025 | Sold | $260,000-3.7%$164/sqft |
Source:  Baldwin Realtors #379433 Report a problem Baldwin Realtors #379433 Report a problem | ||
| 7/7/2025 | Pending sale | $269,900$171/sqft |
Source:  GCMLS #7582060 Report a problem GCMLS #7582060 Report a problem | ||
| 5/19/2025 | Listed for sale | $269,900+8%$171/sqft |
Source: GCMLS #7582060 Report a problem | ||
| 1/17/2023 | Sold | $250,000-3.8%$158/sqft |
Source: Baldwin Realtors #339504 Report a problem | ||
| 12/27/2022 | Pending sale | $259,900$164/sqft |
Source: Baldwin Realtors #339504 Report a problem | ||
| 12/9/2022 | Listed for sale | $259,900+59.5%$164/sqft |
Source: Baldwin Realtors #339504 Report a problem | ||
| 6/12/2018 | Sold | $162,900+16.8%$103/sqft |
Source: Public Record Report a problem | ||
| 7/15/2013 | Sold | $139,500-0.4%$88/sqft |
Source: Public Record Report a problem | ||
| 4/19/2013 | Listed for sale | $140,000$88/sqft |
Source: Better Homes and Gardens Real Estate Generations #250482 Report a problem | ||
| 9/7/2005 | Sold | $140,000+3.9%$88/sqft |
Source: Public Record Report a problem | ||
| 7/29/2002 | Sold | $134,800$85/sqft |
Source: Public Record Report a problem | ||
Public tax history
| Year | Property taxes | Tax assessment |
|---|---|---|
| 2025 | $1,860 +1.6% | $38,360 +1.6% |
| 2024 | $1,831 +125.6% | $37,760 +108.4% |
| 2023 | $812 +14.8% | $18,120 +13.5% |
| 2022 | $707 +5.3% | $15,960 +4.9% |
| 2021 | $671 -2.3% | $15,220 -2.1% |
| 2020 | $687 +10.5% | $15,540 +9.4% |
| 2019 | $622 -10.1% | $14,200 -1.8% |
| 2018 | $692 -7.9% | $14,460 -6.2% |
| 2017 | $751 | $15,420 -0.9% |
| 2016 | $751 +6% | $15,560 +2.8% |
| 2013 | $708 +2.3% | $15,140 -3.3% |
| 2010 | $693 +19% | $15,660 +23.7% |
| 2003 | $582 | $12,660 |
Find assessor info on the county website
Neighborhood: Millers Creek
Nearby homes
- $251,3004 bd2 ba1.7k sqft9957 Peyton Dr S, Mobile, AL 36695Off Market

- $254,1004 bd2 ba1.8k sqft1515 Peyton Dr E, Mobile, AL 36695Off Market
- $252,3003 bd2 ba1.6k sqft9967 Peyton Dr S, Mobile, AL 36695Off Market
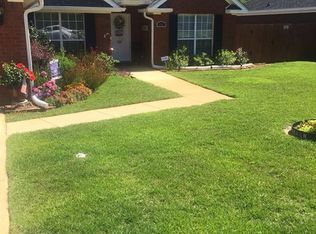
- $245,5003 bd2 ba1.6k sqft1509 Peyton Dr E, Mobile, AL 36695Off Market
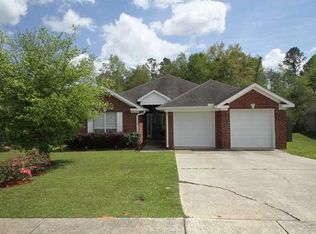
- $253,9003 bd2 ba1.7k sqft1510 Peyton Dr E, Mobile, AL 36695Off Market
- $257,1003 bd3 ba1.7k sqft100017 Peyton Dr S, Mobile, AL 36695Off Market
- $237,0003 bd2 ba1.7k sqft9956 Peyton Dr S, Mobile, AL 36695Off Market
- $271,7003 bd2 ba1.7k sqft9977 Peyton Dr S, Mobile, AL 36695Off Market
Nearby schools
GreatSchools rating
- 8/10Taylor-White Elementary SchoolGrades: PK-5Distance: 3 mi
- 9/10Bernice J Causey Middle SchoolGrades: 6-8Distance: 1.6 mi
- 7/10Baker High SchoolGrades: 9-12Distance: 1.7 mi
Schools provided by the listing agent
- Elementary: Taylor White
- Middle: Bernice J Causey
- High: Baker
Source: Baldwin Realtors. This data may not be complete. We recommend contacting the local school district to confirm school assignments for this home.
Get a cash offer in 3 minutes
Find out how much your home could sell for in as little as 3 minutes with a no-obligation cash offer.
Estimated market value
$262,000
Get a cash offer in 3 minutes
Find out how much your home could sell for in as little as 3 minutes with a no-obligation cash offer.
Estimated market value
$262,000
- Alabama
- Mobile County
- Mobile
- 36695
- Millers Creek
- 1521 Peyton Dr E
Nearby cities
Nearby neighborhoods
Nearby zip codes
Other Mobile Topics
