Skip main navigation
Off market
  • $360,500

    1521 Pine Creek Dr, Lawrenceville, GA 30043

    3beds
    1,997sqft
    SingleFamily
    Built in 1987
    0.58 Acres Lot
    $360,500 Zestimate®
    $181/sqft
    $2,213 Estimated rent

    Home value

    $360,500

    $342,000 - $379,000

    $2,213/mo

    Zestimate® history
    Loading
    Loading...

    Owner options

    List your home for rent

    $2,213/mo

    Rent Zestimate®

    Find your next renter with Zillow Rental Manager. Plus, with online applications, you can quickly screen prospective tenants – for free.

    Learn more

    $2,213/mo

    Rent Zestimate®

    Refinance and save

    $2,261/mo

    Est. payment

    Refinancing to a lower rate could help reduce your monthly payments and save thousands over the life of the loan.

    See today's rates

    $2,261/mo

    Est. payment

    Explore your selling options

    Work with a Zillow partner agent

    Leverage their expertise and Zillow's premium Showcase listings to get your home seen by more buyers.

    Get started

    List with your own agent

    Get your home in front of millions of buyers by listing it on Zillow.

    Learn how to do it

    Sell it yourself

    Take full control of how buyers see your home on Zillow by listing For Sale by Owner (FSBO).

    List your home

    What's special

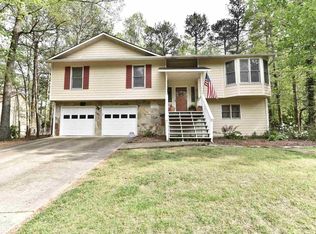
    Triple amount of greatness here. Snatch up this great home, in a great neighborhood, and in a great school district. Close to the Mall of Georgia, Coolray Field, schools, I85 and 316. This 3 bedroom, 2 1/2 bath split level home has so much to offer with newer updates and custom touches. As you walk up the front steps, imagine yourself enjoying mornings on your rocking chair front porch. Once inside you may first notice the dramatic vaulted ceiling with the dormer windows letting the light shine in above. Or maybe you notice the wood floors and the large stone Double Sided fireplace! The spacious kitchen has the vaulted ceiling, ample cabinets and counter space, island, 5 burner gas stove, along with stainless appliances, sink, and faucet. You cannot help but stare out the large window in the dining area and admire the back yard and the view beyond. Step out onto the large deck with custom seating, enjoy the spacious fenced yard, and separate storage building. Back inside, go up a few steps to find 2 great size bedrooms, full bath, and the master suite. The master suite has a large walk-in closet, custom barn door, remodeled bathroom with double vanity, separate shower (updated door) and toilet area. Sitting area with another large window to enjoy as well. Added value for this home is the finished space down stairs which could be used as an office, playroom, gym, theatre room, etc. Or could even use as an in-law space with the separate entrance if needed. The laundry room and 1/2 bath round out the bottom level. The 2 car garage is extra deep on one side, leaving a great space for tools and bench! No HOA. Bring your boat or RV. HVAC is 2 1/2 years new, solid surface counters, stainless appliances, and master bath, gutters/gutter guards are a few of the upgrades. Other items are roof, windows, and siding (about 7 years)

    This property is not currently displayed as for sale or rent on Zillow. This may be different from what's on other websites or public sources.

    Facts & features

    Interior

    Bedrooms & bathrooms
    • Bedrooms: 3
    • Bathrooms: 3
    • Full bathrooms: 2
    • 1/2 bathrooms: 1
    Heating
    • Forced air, Gas
    Cooling
    • Central
    Appliances
    • Included: Dishwasher, Microwave, Range / Oven, Refrigerator
    Features
    • Double Vanity, Walk-In Closet(s), Vaulted Ceiling(s), Separate Shower, Hardwood Floors, Tile Bath, Carpet, Pulldown Attic Stairs, Laminate Flooring
    • Flooring: Hardwood, Laminate
    • Basement: Finished
    • Attic: Pull Down Stairs
    • Has fireplace: Yes
    • Fireplace features: masonry
    Interior area
    • Structure area source: Public Record
    • Total interior livable area: 1,997 sqft
    • Finished area below ground: 416

    Property

    Parking
    • Total spaces: 2
    • Parking features: Garage - Attached
    • Details: Attached, 2 Car, Storage, Auto Garage Door
    Features
    • Exterior features: Vinyl
    Lot
    • Size: 0.58 Acres
    • Features: Level, Private Backyard
    Details
    • Additional structures: Garage(s)
    • Parcel number: R7062071

    Construction

    Type & style
    • Home type: SingleFamily
    • Architectural style: Traditional
    Materials
    • Wood
    • Foundation: Crawl/Raised
    • Roof: Composition
    Condition
    • Year built: 1987

    Utilities & green energy

    • Sewer: Septic Tank
    • Water: Public Water
    Green energy
    • Energy efficient items: Programmable Thermostat, Double Pane/Thermo, Water Heater-gas

    Community & HOA

    HOA
    • Amenities included: Street Lights
    Location
    • Region: Lawrenceville

    Financial & listing details

    • Price per square foot: $181/sqft
    • Tax assessed value: $354,400
    • Annual tax amount: $1,466

    Price history

    DateEventPrice
    1/13/2021Sold$256,500+0.6%$128/sqft
    Source: FMLS GA #6818796 Report a problem
    12/18/2020Pending sale$255,000$128/sqft
    Source: GAMLS #8901379 Report a problem
    12/15/2020Listed for sale$255,000+56.4%$128/sqft
    Source: Michael Carr and Associates #8901379 Report a problem
    10/22/2015Sold$163,000-1.2%$82/sqft
    Source: FMLS GA #5591197 Report a problem
    9/17/2015Pending sale$165,000$83/sqft
    Source: RE/MAX CENTER #07517256 Report a problem
    9/3/2015Listed for sale$165,000+42.2%$83/sqft
    Source: RE/MAX CENTER #5591197 Report a problem
    12/9/1997Sold$116,000$58/sqft
    Source: Public Record Report a problem

    Public tax history

    YearProperty taxesTax assessment
    2025$1,466 +0.3%$141,760 +7%
    2024$1,462 +11.8%$132,440
    2023$1,308 -7.9%$132,440 +29.1%
    2022$1,421 -57.1%$102,600 +24.2%
    2021$3,315 -2.1%$82,600
    2020$3,385 +8.8%$82,600 +5.6%
    2019$3,110 $78,240 +10.2%
    2018$3,110 +18.9%$71,000 +12%
    2016$2,615 +38.2%$63,400 +28.7%
    2015$1,892 $49,280
    2014$1,892 +24.6%$49,280 +30.4%
    2013$1,519 $37,800
    2012-- $37,800 -35.7%
    2011-- $58,760
    2010-- $58,760
    2009-- $58,760
    2007-- $58,760 +10.5%
    2006-- $53,200
    2005-- $53,200
    2004$637 -0.1%$53,200
    2003$638 -43.7%$53,200 +14.5%
    2002$1,132 -5.6%$46,480
    2001$1,199 $46,480
    Find assessor info on the county website

    Neighborhood: 30043

    Nearby schools

    GreatSchools rating
    Schools provided by the listing agent
    • Elementary: Freemans Mill
    • Middle: Twin Rivers
    • High: Mountain View

    Source: The MLS. This data may not be complete. We recommend contacting the local school district to confirm school assignments for this home.

    Get a cash offer in 3 minutes
    Find out how much your home could sell for in as little as 3 minutes with a no-obligation cash offer.
    Estimated market value
    $360,500
    Get a cash offer in 3 minutes
    Find out how much your home could sell for in as little as 3 minutes with a no-obligation cash offer.
    Estimated market value
    $360,500