STUNNING, LIKE-NEW TOWNHOME! This ELEGANTLY RENOVATED END UNIT in the gated Magnolia Club community is packed with thoughtful upgrades, modern conveniences & 2 CAR GARAGE! Step inside to a LIGHT BRIGHT kitchen featuring CALCUTTA QUARTZ COUNTERS, a WALK-IN PANTRY w/ custom organizers, and a sleek WiFi-ENABLED BLK STAINLESS appliance package. Enjoy peace of mind with all new energy-efficient DOUBLE PANED WINDOWS and SLIDING DOORS, LED FIXTURES throughout, and motion-sensor stairway lighting. DOORS, BRUSHED NICKLE HANDLES, LIGHT SWITCHES & OUTLETS have all been updated. The LUXURIOUS PRIMARY BATH boasts a spa-like slate shower and a CUSTOM CLOSET complete w/ CHANDELIER, velvet-lined jewelry drawer, built-in safe, & hamper. Every bathroom has been stylishly updated, and the spacious laundry room includes a granite counter sink plus a like-new stackable GE PROFILE FRONT LOADING WASHER & DRYER. This home is also smart at heart—with a COVE SECURITY SYSTEM (fire, burglary, flood), SMART THEROSTAT, MyQ garage app for secure Amazon deliveries, exterior cameras, and video doorbell. Relax with a fountain and green space view from your backyard, or stroll over to the community pool and playground. Practical updates include: Roof replacement in 2022 by HOA, AC 2016 serviced annually, New Garage door, track & springs, Monthly HOA fee covers roof, exterior painting & landscape maintenance, Spectrum cable + Xumo streaming + WiFi ($165 value!) All the work has been done—just move in and enjoy!!
Sold for $312,500
$312,500
1521 PINE OAK TRAIL, SANFORD, FL 32773
3beds
1,624sqft
Townhouse
Built in 2005
1,246 Square Feet Lot
$309,800 Zestimate®
$192/sqft
$2,145 Estimated rent
Home value
$309,800
$282,000 - $341,000
$2,145/mo
Zestimate® history
Owner options
List your home for rent
$2,145/mo
Rent Zestimate®
Find your next renter with Zillow Rental Manager. Plus, with online applications, you can quickly screen prospective tenants – for free.
$2,145/mo
Rent Zestimate®
Refinance and save
$2,405/mo
Est. payment
Refinancing to a lower rate could help reduce your monthly payments and save thousands over the life of the loan.
$2,405/mo
Est. payment
Explore your selling options
Work with a Zillow partner agent
Leverage their expertise and Zillow's premium Showcase listings to get your home seen by more buyers.
Get startedList with your own agent
Get your home in front of millions of buyers by listing it on Zillow.
Learn how to do itSell it yourself
Take full control of how buyers see your home on Zillow by listing For Sale by Owner (FSBO).
List your homeWhat's special
Elegantly renovated end unitGranite counter sinkSpacious laundry roomCalcutta quartz countersCustom organizersCommunity pool and playgroundEnergy-efficient double paned windows
Zillow last checked:
Listing updated:
Listed by:
Jennifer Gibbons 407-924-6764,
THE WILKINS WAY LLC 407-874-0230,
Karen Wilkins 850-284-3143,
THE WILKINS WAY LLC
Bought with:
Jessi Olive, 3542664
LPT REALTY, LLC
Source: Stellar MLS,MLS#: O6342645 Originating MLS: Orlando Regional
Originating MLS: Orlando Regional
Facts & features
Interior
Bedrooms & bathrooms
- Bedrooms: 3
- Bathrooms: 3
- Full bathrooms: 2
- 1/2 bathrooms: 1
Primary bedroom
- Features: En Suite Bathroom, Walk-In Closet(s)
- Level: Second
- Area: 231 Square Feet
- Dimensions: 16.5x14
Bedroom 2
- Features: Built-in Closet
- Level: Second
- Area: 115 Square Feet
- Dimensions: 11.5x10
Bedroom 3
- Features: Built-in Closet
- Level: Second
- Area: 115 Square Feet
- Dimensions: 11.5x10
Primary bathroom
- Features: Built-In Shower Bench, Dual Sinks, En Suite Bathroom, Granite Counters, Shower No Tub, Built-in Closet
- Level: Second
- Area: 96 Square Feet
- Dimensions: 12x8
Dining room
- Level: First
- Area: 59.5 Square Feet
- Dimensions: 8.5x7
Kitchen
- Features: Stone Counters, Pantry
- Level: First
- Area: 99 Square Feet
- Dimensions: 11x9
Living room
- Level: First
- Area: 198 Square Feet
- Dimensions: 22x9
Heating
- Central, Electric
Cooling
- Central Air
Appliances
- Included: Dishwasher, Disposal, Dryer, Electric Water Heater, Microwave, Range, Refrigerator, Washer
- Laundry: Inside, Laundry Room
Features
- Ceiling Fan(s), PrimaryBedroom Upstairs, Smart Home, Thermostat, Walk-In Closet(s)
- Flooring: Carpet, Tile
- Windows: Window Treatments
- Has fireplace: No
- Common walls with other units/homes: End Unit
Interior area
- Total structure area: 2,059
- Total interior livable area: 1,624 sqft
Property
Parking
- Total spaces: 2
- Parking features: Driveway, Garage Door Opener
- Attached garage spaces: 2
- Has uncovered spaces: Yes
- Details: Garage Dimensions: 19x21
Features
- Levels: Two
- Stories: 2
- Exterior features: Irrigation System, Rain Gutters
- Has view: Yes
- View description: Pond
- Has water view: Yes
- Water view: Pond
- Waterfront features: Pond
Lot
- Size: 1,246 Square Feet
Details
- Parcel number: 18203150900000080
- Zoning: PD
- Special conditions: None
Construction
Type & style
- Home type: Townhouse
- Property subtype: Townhouse
- Attached to another structure: Yes
Materials
- Block, Stucco
- Foundation: Slab
- Roof: Shingle
Condition
- New construction: No
- Year built: 2005
Utilities & green energy
- Sewer: Public Sewer
- Water: Public
- Utilities for property: BB/HS Internet Available, Cable Connected, Electricity Connected, Public
Community & HOA
Community
- Features: Community Mailbox, Gated Community - No Guard, Playground, Pool
- Pet fee: $0 monthly
- Subdivision: MAGNOLIA CLUB
HOA
- Has HOA: Yes
- Amenities included: Cable TV, Gated, Playground, Pool
- Services included: Cable TV, Community Pool, Internet, Maintenance Structure, Maintenance Grounds, Pest Control, Private Road, Recreational Facilities
- HOA fee: $321 monthly
- HOA name: Magnolia Club/ Michelle Pogue
- HOA phone: 407-788-6700
Location
- Region: Sanford
Financial & listing details
- Price per square foot: $192/sqft
- Tax assessed value: $259,999
- Annual tax amount: $3,737
- Date on market: 9/10/2025
- Cumulative days on market: 19 days
- Listing terms: Cash,Conventional,FHA,VA Loan
- Ownership: Fee Simple
- Total actual rent: 0
- Electric utility on property: Yes
- Road surface type: Asphalt, Paved
Price history
| Date | Event | Price |
|---|---|---|
| 10/31/2025 | Sold | $312,500-2.3%$192/sqft |
Source:  Stellar MLS #O6342645 Report a problem Stellar MLS #O6342645 Report a problem | ||
| 9/29/2025 | Pending sale | $319,900$197/sqft |
Source: Stellar MLS #O6342645 Report a problem | ||
| 9/25/2025 | Price change | $319,900-1.5%$197/sqft |
Source: Stellar MLS #O6342645 Report a problem | ||
| 9/10/2025 | Listed for sale | $324,900+41.3%$200/sqft |
Source: Stellar MLS #O6342645 Report a problem | ||
| 2/16/2022 | Sold | $230,000$142/sqft |
Source: Public Record Report a problem | ||
| 8/16/2017 | Listing removed | $1,300$1/sqft |
Source: RE/MAX TOWN & COUNTRY REALTY #O5530154 Report a problem | ||
| 8/11/2017 | Listed for rent | $1,300$1/sqft |
Source: RE/MAX TOWN & COUNTRY REALTY #O5530154 Report a problem | ||
Public tax history
| Year | Property taxes | Tax assessment |
|---|---|---|
| 2025 | $3,929 +5.1% | $259,999 +2.3% |
| 2024 | $3,738 +3% | $254,200 +3% |
| 2023 | $3,629 +14.7% | $246,796 +56.1% |
| 2022 | $3,165 +12.5% | $158,123 +10% |
| 2021 | $2,813 +6.4% | $143,748 +10% |
| 2020 | $2,643 +6% | $130,680 +10% |
| 2019 | $2,494 | $118,800 -17.4% |
| 2018 | $2,494 +10.7% | $143,771 +46.4% |
| 2017 | $2,253 +7.8% | $98,182 -17.4% |
| 2016 | $2,090 +5.4% | $118,930 +16.5% |
| 2015 | $1,982 | $102,109 +7.8% |
| 2014 | $1,982 +39.1% | $94,745 +28.1% |
| 2013 | $1,425 +18.3% | $73,979 +21.4% |
| 2012 | $1,204 -4.8% | $60,963 -4% |
| 2011 | $1,265 -21.1% | $63,511 -20.4% |
| 2010 | $1,604 -25.8% | $79,832 -28% |
| 2009 | $2,162 +2.9% | $110,841 -26.6% |
| 2008 | $2,102 -43.2% | $151,016 -23.9% |
| 2007 | $3,704 -16.1% | $198,551 -11.5% |
| 2006 | $4,415 +1601.8% | $224,294 |
| 2005 | $259 | -- |
Find assessor info on the county website
Neighborhood: 32773
Nearby homes
- $249,6003 bd2 ba1.5k sqft1531 Pine Oak Trl, Sanford, FL 32773Off Market

- $234,5002 bd2 ba1.2k sqft1511 Pine Oak Trl, Sanford, FL 32773Off Market
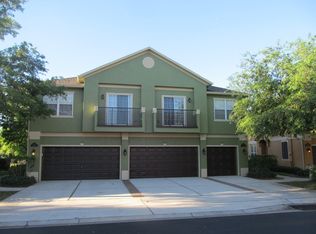
- $274,3003 bd3 ba1.6k sqft1431 Pine Oak Trl, Sanford, FL 32773Off Market

- $235,8002 bd2 ba1.2k sqft1411 Pine Oak Trl, Sanford, FL 32773Off Market
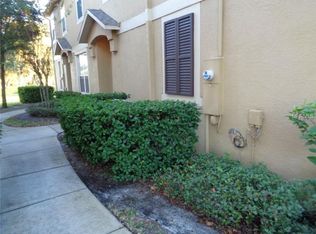
- $267,5003 bd3 ba1.5k sqft1621 Pine Oak Trl, Sanford, FL 32773Off Market
- $271,1003 bd3 ba1.5k sqft1421 Pine Oak Trl, Sanford, FL 32773Off Market
- $235,6002 bd2 ba1.2k sqft1611 Pine Oak Trl, Sanford, FL 32773Off Market
- $271,0003 bd2 ba1.6k sqft1631 Pine Oak Trl, Sanford, FL 32773Off Market
Nearby schools
GreatSchools rating
- 3/10Pine Crest Elementary SchoolGrades: PK-5Distance: 1.7 mi
- 9/10Sanford Middle SchoolGrades: 6-8Distance: 3 mi
- 5/10Seminole High SchoolGrades: 9-12Distance: 2.3 mi
Schools provided by the listing agent
- Elementary: Hamilton Elementary
- Middle: Sanford Middle
- High: Seminole High
Source: Stellar MLS. This data may not be complete. We recommend contacting the local school district to confirm school assignments for this home.
Get a cash offer in 3 minutes
Find out how much your home could sell for in as little as 3 minutes with a no-obligation cash offer.
Estimated market value
$309,800
Get a cash offer in 3 minutes
Find out how much your home could sell for in as little as 3 minutes with a no-obligation cash offer.
Estimated market value
$309,800
- Florida
- Seminole County
- Sanford
- 32773
- 1521 PINE OAK TRAIL
Nearby cities
Nearby zip codes
Other Sanford Topics
