Located on an oversized corner lot of nearly a quarter acre in Valrico, within the established Mulrennan Groves North neighborhood, this 3-bedroom, 2-bath home features a 2-car garage, screened-in back patio with kick plates, and a fully fenced backyard. Major system updates include a NEW roof (2024), A/C (2023, serviced 2025), and water heater (2025). The doorbell and camera convey. Inside, cathedral ceilings and an open floor plan create a bright, airy living space layout with a great room, dining room, and galley-style kitchen with a separate café nook. The kitchen features stainless steel appliances, a side-by-side refrigerator, and a stainless sink with pass-through opening overlooking the living area. A breakfast bar with room for barstool seating opens to the great room, where sliding glass doors lead directly to the screened lanai. For added convenience, the washer and dryer are tucked away behind bifold doors in the kitchen area. Commuting is a breeze with quick access to I-75 and the Lee Roy Selmon (Crosstown) Expressway, providing easy travel to downtown Tampa, South Tampa, and MacDill AFB. State Road 60/Bloomingdale Avenue is a convenient daily amenity network for residents and connects you to Bloomingdale Square’s premier shopping, dining, and everyday conveniences. With NO HOA and NO CDD, this home offers flexibility, opportunity, and a prime location — schedule your private showing today and see the potential for yourself.
Sold for $315,000
$315,000
1521 PINEY BRANCH CIRCLE, VALRICO, FL 33594
3beds
1,410sqft
Single Family Residence
Built in 1986
9,000 Square Feet Lot
$312,600 Zestimate®
$223/sqft
$2,139 Estimated rent
Home value
$312,600
$291,000 - $334,000
$2,139/mo
Zestimate® history
Owner options
List your home for rent
$2,139/mo
Rent Zestimate®
Find your next renter with Zillow Rental Manager. Plus, with online applications, you can quickly screen prospective tenants – for free.
$2,139/mo
Rent Zestimate®
Refinance and save
$2,182/mo
Est. payment
Refinancing to a lower rate could help reduce your monthly payments and save thousands over the life of the loan.
$2,182/mo
Est. payment
Explore your selling options
Work with a Zillow partner agent
Leverage their expertise and Zillow's premium Showcase listings to get your home seen by more buyers.
Get startedList with your own agent
Get your home in front of millions of buyers by listing it on Zillow.
Learn how to do itSell it yourself
Take full control of how buyers see your home on Zillow by listing For Sale by Owner (FSBO).
List your homeWhat's special
Great roomOpen floor planGalley-style kitchenDining roomCathedral ceilingsStainless steel appliancesFully fenced backyard
Zillow last checked:
Listing updated:
Listed by:
Jennifer Dobbs 813-389-2074,
MIHARA & ASSOCIATES INC. 813-960-2300
Bought with:
Jerry Van Slavens, 3269388
KELLER WILLIAMS SUBURBAN TAMPA
Source: Stellar MLS,MLS#: TB8469750 Originating MLS: Suncoast Tampa
Originating MLS: Suncoast Tampa
Facts & features
Interior
Bedrooms & bathrooms
- Bedrooms: 3
- Bathrooms: 2
- Full bathrooms: 2
Rooms
- Room types: Utility Room
Primary bedroom
- Features: Walk-In Closet(s)
- Level: First
- Area: 208 Square Feet
- Dimensions: 13x16
Bedroom 2
- Features: Built-in Closet
- Level: First
- Area: 110 Square Feet
- Dimensions: 10x11
Bedroom 3
- Features: Built-in Closet
- Level: First
- Area: 110 Square Feet
- Dimensions: 10x11
Primary bathroom
- Features: Tub With Shower
- Level: First
Dinette
- Level: First
- Area: 90 Square Feet
- Dimensions: 9x10
Dining room
- Level: First
- Area: 132 Square Feet
- Dimensions: 12x11
Great room
- Level: First
- Area: 255 Square Feet
- Dimensions: 15x17
Kitchen
- Features: Breakfast Bar, Pantry
- Level: First
- Area: 90 Square Feet
- Dimensions: 10x9
Heating
- Central
Cooling
- Central Air
Appliances
- Included: Dishwasher, Electric Water Heater, Microwave, Range, Range Hood, Refrigerator
- Laundry: Inside
Features
- Cathedral Ceiling(s), Kitchen/Family Room Combo, Open Floorplan, Thermostat, Vaulted Ceiling(s), Walk-In Closet(s)
- Flooring: Ceramic Tile
- Doors: Sliding Doors
- Has fireplace: No
Interior area
- Total structure area: 2,032
- Total interior livable area: 1,410 sqft
Property
Parking
- Total spaces: 2
- Parking features: Driveway
- Attached garage spaces: 2
- Has uncovered spaces: Yes
- Details: Garage Dimensions: 22x18
Features
- Levels: One
- Stories: 1
- Patio & porch: Enclosed, Screened
- Exterior features: Other
- Fencing: Fenced
Lot
- Size: 9,000 Square Feet
- Features: Corner Lot, In County
Details
- Parcel number: U32292134C00000400015.0
- Zoning: RSC-6
- Special conditions: None
Construction
Type & style
- Home type: SingleFamily
- Architectural style: Traditional
- Property subtype: Single Family Residence
Materials
- Block, Stucco, Wood Frame
- Foundation: Slab
- Roof: Shingle
Condition
- New construction: No
- Year built: 1986
Utilities & green energy
- Sewer: Public Sewer
- Water: Public
- Utilities for property: BB/HS Internet Available, Public
Community & HOA
Community
- Pet fee: $0 monthly
- Subdivision: MULRENNAN GROVES NORTH UNIT 02
HOA
- Has HOA: No
Location
- Region: Valrico
Financial & listing details
- Price per square foot: $223/sqft
- Tax assessed value: $226,089
- Annual tax amount: $2,502
- Date on market: 1/30/2026
- Cumulative days on market: 17 days
- Listing terms: Cash,Conventional,FHA,VA Loan
- Ownership: Fee Simple
- Total actual rent: 0
- Road surface type: Paved
Price history
| Date | Event | Price |
|---|---|---|
| 4/10/2026 | Sold | $315,000-3%$223/sqft |
Source:  Stellar MLS #TB8469750 Report a problem Stellar MLS #TB8469750 Report a problem | ||
| 2/26/2026 | Pending sale | $324,900$230/sqft |
Source: Stellar MLS #TB8469750 Report a problem | ||
| 2/12/2026 | Listed for sale | $324,900$230/sqft |
Source: Stellar MLS #TB8469750 Report a problem | ||
| 2/4/2026 | Listing removed | $324,900$230/sqft |
Source: Stellar MLS #TB8469750 Report a problem | ||
| 1/31/2026 | Listed for sale | $324,900+109.6%$230/sqft |
Source: Stellar MLS #TB8469750 Report a problem | ||
| 6/19/2017 | Sold | $155,000$110/sqft |
Source: Public Record Report a problem | ||
| 5/11/2017 | Listed for sale | $155,000+30.3%$110/sqft |
Source: PEOPLE'S CHOICE REALTY SVC LLC #T2880197 Report a problem | ||
| 3/19/2013 | Listing removed | $119,000$84/sqft |
Source: Keller Williams Realty of South Tampa #T2551572 Report a problem | ||
| 3/3/2013 | Listed for sale | $119,000+21.4%$84/sqft |
Source: Keller Williams Realty of South Tampa #T2551572 Report a problem | ||
| 1/22/2013 | Listing removed | $98,000$70/sqft |
Source: Landmark Realty of South Tampa #T2551572 Report a problem | ||
| 1/19/2013 | Listed for sale | $98,000-28.5%$70/sqft |
Source: Landmark Realty of South Tampa #T2551572 Report a problem | ||
| 1/27/2005 | Sold | $137,000+64.7%$97/sqft |
Source: Public Record Report a problem | ||
| 12/2/1999 | Sold | $83,200$59/sqft |
Source: Public Record Report a problem | ||
Public tax history
| Year | Property taxes | Tax assessment |
|---|---|---|
| 2025 | $2,503 +9.2% | $141,047 +2.9% |
| 2024 | $2,293 +4.8% | $137,072 +3% |
| 2023 | $2,188 +7.5% | $133,080 +3% |
| 2022 | $2,035 +2.3% | $129,204 +3% |
| 2021 | $1,990 +4.3% | $125,441 +1.4% |
| 2020 | $1,909 +4.8% | $123,709 +2.3% |
| 2019 | $1,820 | $120,928 +1.9% |
| 2018 | $1,820 +3% | $118,673 +6.6% |
| 2017 | $1,768 -26.8% | $111,314 +8.8% |
| 2016 | $2,416 +5.7% | $102,269 +10% |
| 2015 | $2,286 +17.5% | $92,972 +10% |
| 2014 | $1,946 | $84,520 +9.6% |
| 2013 | $1,946 +8.5% | $77,119 +4.2% |
| 2012 | $1,794 -9.9% | $74,009 -11.5% |
| 2011 | $1,991 -6.2% | $83,589 -7.9% |
| 2010 | $2,124 -14.6% | $90,803 -16.5% |
| 2009 | $2,488 -17.6% | $108,728 -19.5% |
| 2008 | $3,020 -17.6% | $135,138 -20.4% |
| 2007 | $3,664 -0.8% | $169,740 +8.1% |
| 2006 | $3,695 +30.2% | $157,078 +37.5% |
| 2005 | $2,837 | $114,217 +21.2% |
| 2004 | -- | $94,258 +11.2% |
| 2003 | -- | $84,777 +1.1% |
| 2002 | -- | $83,842 +5.8% |
| 2001 | -- | $79,261 +4.7% |
| 2000 | $2,049 | $75,718 |
Find assessor info on the county website
Neighborhood: 33594
Nearby homes
- $293,5003 bd2 ba1.2k sqft1519 Piney Branch Cir, Valrico, FL 33594Off Market
- $321,2003 bd2 ba1.1k sqft1209 Edgerton Dr, Valrico, FL 33594Off Market
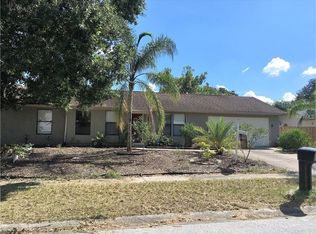
- $289,9002 bd2 ba1.2k sqft1211 Edgerton Dr, Valrico, FL 33594Off Market
- $254,4003 bd2 ba924 sqft1218 Piney Branch Cir, Valrico, FL 33594Off Market

- $247,3003 bd2 ba924 sqft1517 Piney Branch Cir, Valrico, FL 33594Off Market
- $280,1003 bd2 ba1.3k sqft1203 Hawley Ct, Valrico, FL 33594Off Market
- $360,0003 bd2 ba1.5k sqft1520 Piney Branch Cir, Valrico, FL 33594Sold
- $251,8003 bd2 ba924 sqft1205 Hawley Ct, Valrico, FL 33594Off Market
Nearby schools
GreatSchools rating
- 4/10Nelson Elementary SchoolGrades: PK-5Distance: 1.6 mi
- 6/10Mulrennan Middle SchoolGrades: 6-8Distance: 1 mi
- 4/10Durant High SchoolGrades: 9-12Distance: 3.9 mi
Schools provided by the listing agent
- Elementary: Nelson-HB
- Middle: Mulrennan-HB
- High: Durant-HB
Source: Stellar MLS. This data may not be complete. We recommend contacting the local school district to confirm school assignments for this home.
Get a cash offer in 3 minutes
Find out how much your home could sell for in as little as 3 minutes with a no-obligation cash offer.
Estimated market value
$312,600
Get a cash offer in 3 minutes
Find out how much your home could sell for in as little as 3 minutes with a no-obligation cash offer.
Estimated market value
$312,600
- Florida
- Hillsborough County
- Valrico
- 33594
- 1521 PINEY BRANCH CIRCLE
Nearby cities
Nearby zip codes
Other Valrico Topics
