Multi-level home on a dead end street in Mount Pleasant offering 4 bedrooms and 2 full baths. The eat-in kitchen features a breakfast bar, pantry, ample cabinetry, vaulted ceiling, and included appliances - perfect for everyday living and entertaining. Spacious primary bedroom includes a large walk-in closet. Enjoy both a living room and a family room for flexible living space. The unfinished portion of the basement provides abundant storage, and the washer and dryer are included for added convenience. A standout feature is the heated 3.5+ car detached garage with a lift - ideal for car enthusiasts or extra workspace. Durable steel roof installed approximately 5-6 years ago. A great combination of space, functionality, and storage inside and out. Close to shopping & I-94 for convenience.
Closed
$340,000
1521 Prairie DRIVE, Mount Pleasant, WI 53406
4beds
1,532sqft
Single Family Residence
Built in 1995
8,712 Square Feet Lot
$333,800 Zestimate®
$222/sqft
$2,462 Estimated rent
Home value
$333,800
$317,000 - $350,000
$2,462/mo
Zestimate® history
Owner options
List your home for rent
$2,462/mo
Rent Zestimate®
Find your next renter with Zillow Rental Manager. Plus, with online applications, you can quickly screen prospective tenants – for free.
$2,462/mo
Rent Zestimate®
Refinance and save
$2,382/mo
Est. payment
Refinancing to a lower rate could help reduce your monthly payments and save thousands over the life of the loan.
$2,382/mo
Est. payment
Explore your selling options
Work with a Zillow partner agent
Leverage their expertise and Zillow's premium Showcase listings to get your home seen by more buyers.
Get startedList with your own agent
Get your home in front of millions of buyers by listing it on Zillow.
Learn how to do itSell it yourself
Take full control of how buyers see your home on Zillow by listing For Sale by Owner (FSBO).
List your homeWhat's special
Family roomDead end streetBreakfast barAmple cabinetryEat-in kitchenIncluded appliancesVaulted ceiling
Zillow last checked:
Listing updated:
Listed by:
Denise Prough PropertyInfo@shorewest.com,
Shorewest Realtors, Inc.
Bought with:
Jamie M Warosh
Source: WIREX MLS,MLS#: 1948849 Originating MLS: Metro MLS
Originating MLS: Metro MLSFacts & features
Interior
Bedrooms & bathrooms
- Bedrooms: 4
- Bathrooms: 2
- Full bathrooms: 2
Primary bedroom
- Level: Upper
- Area: 143
- Dimensions: 13 x 11
Bedroom 2
- Level: Upper
- Area: 117
- Dimensions: 13 x 9
Bedroom 3
- Level: Upper
- Area: 90
- Dimensions: 10 x 9
Bedroom 4
- Level: Lower
- Area: 110
- Dimensions: 11 x 10
Bathroom
- Features: Shower Over Tub, Shower Stall
Family room
- Level: Lower
- Area: 228
- Dimensions: 19 x 12
Kitchen
- Level: Main
- Area: 204
- Dimensions: 17 x 12
Living room
- Level: Main
- Area: 168
- Dimensions: 14 x 12
Heating
- Natural Gas, Forced Air
Cooling
- Central Air
Appliances
- Included: Dishwasher, Dryer, Oven, Range, Refrigerator, Washer
Features
- High Speed Internet, Pantry, Cathedral/vaulted ceiling, Walk-In Closet(s)
- Basement: Finished,Full,Partial,Concrete,Sump Pump
Interior area
- Total structure area: 1,532
- Total interior livable area: 1,532 sqft
- Finished area above ground: 1,004
- Finished area below ground: 528
Property
Parking
- Total spaces: 3.5
- Parking features: Garage Door Opener, Heated Garage, Detached, 3 Car
- Garage spaces: 3.5
Features
- Levels: Multi-Level,Tri-Level
- Patio & porch: Deck, Patio
Lot
- Size: 8,712 Square Feet
Details
- Parcel number: 151032214203000
- Zoning: R2
Construction
Type & style
- Home type: SingleFamily
- Architectural style: Other
- Property subtype: Single Family Residence
Materials
- Aluminum Siding, Aluminum/Steel, Aluminum Trim, Vinyl Siding
Condition
- 21+ Years
- New construction: No
- Year built: 1995
Utilities & green energy
- Sewer: Public Sewer
- Water: Public
- Utilities for property: Cable Available
Community & HOA
Community
- Security: Security System
Location
- Region: Racine
- Municipality: Mount Pleasant
Financial & listing details
- Price per square foot: $222/sqft
- Tax assessed value: $295,700
- Annual tax amount: $4,566
- Date on market: 1/30/2026
Price history
| Date | Event | Price |
|---|---|---|
| 3/4/2026 | Sold | $340,000+1.5%$222/sqft |
Source:  WIREX MLS #1948849 Report a problem WIREX MLS #1948849 Report a problem | ||
| 2/1/2026 | Contingent | $334,900$219/sqft |
Source: WIREX MLS #1948849 Report a problem | ||
| 1/30/2026 | Listed for sale | $334,900$219/sqft |
Source: WIREX MLS #1948849 Report a problem | ||
Public tax history
| Year | Property taxes | Tax assessment |
|---|---|---|
| 2025 | $4,565 +9.7% | $295,700 +9.4% |
| 2024 | $4,162 +18.6% | $270,200 +20.1% |
| 2023 | $3,510 +3.9% | $224,900 +5.4% |
| 2022 | $3,379 -2.2% | $213,300 +9.4% |
| 2021 | $3,454 | $195,000 +3.5% |
| 2020 | -- | $188,400 -0.2% |
| 2019 | $3,315 +10% | $188,800 +16.2% |
| 2018 | $3,013 +5.5% | $162,500 +7.8% |
| 2017 | $2,857 -0.6% | $150,800 +5.8% |
| 2016 | $2,874 | $142,500 |
| 2015 | $2,874 +5.9% | $142,500 |
| 2014 | $2,715 -6.3% | $142,500 |
| 2013 | $2,898 -8.4% | $142,500 -4.1% |
| 2012 | $3,163 +7.2% | $148,600 +0.9% |
| 2011 | $2,950 +0.3% | $147,300 -9.8% |
| 2010 | $2,943 +2.6% | $163,300 |
| 2009 | $2,867 +6.1% | $163,300 -3.1% |
| 2008 | $2,703 +5.2% | $168,600 |
| 2007 | $2,570 -0.4% | $168,600 |
| 2006 | $2,580 +3% | $168,600 +24.2% |
| 2005 | $2,506 -0.5% | $135,700 |
| 2004 | $2,517 +5.1% | $135,700 |
| 2003 | $2,395 +21.5% | $135,700 +36.7% |
| 2002 | $1,972 -1.7% | $99,300 |
| 2001 | $2,005 +2.8% | $99,300 |
| 2000 | $1,949 | $99,300 |
Find assessor info on the county website
Neighborhood: 53406
Nearby homes
- $349,9993 bd2 ba1.4k sqft1525 Prairie Dr, Racine, WI 53406Pending

- $273,4003 bd1 ba-- sqft1519 Prairie Dr, Racine, WI 53406Off Market
- $308,3004 bd1 ba-- sqft1531 Prairie Dr, Racine, WI 53406Off Market
- $336,0004 bd3 ba1.8k sqft6846 Carlin Ct, Racine, WI 53406Off Market
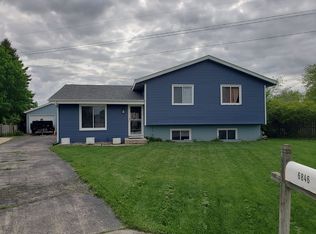
- $290,4003 bd2 ba-- sqft1515 Prairie Dr, Racine, WI 53406Off Market
- $275,0003 bd1 ba1.3k sqft6840 Carlin Ct, Racine, WI 53406Sold
- $320,8003 bd1 ba-- sqft1533 Prairie Dr, Racine, WI 53406Off Market
- $326,4003 bd1 ba-- sqft6835 Carlin Ct, Racine, WI 53406Off Market
Nearby schools
GreatSchools rating
- 4/10West Ridge Elementary SchoolGrades: PK-5Distance: 0.6 mi
- 3/10Starbuck Middle SchoolGrades: K-8Distance: 1.4 mi
- 3/10Case High SchoolGrades: 9-12Distance: 0.4 mi
Schools provided by the listing agent
- District: Racine
Source: WIREX MLS. This data may not be complete. We recommend contacting the local school district to confirm school assignments for this home.
Get a cash offer in 3 minutes
Find out how much your home could sell for in as little as 3 minutes with a no-obligation cash offer.
Estimated market value
$333,800
Get a cash offer in 3 minutes
Find out how much your home could sell for in as little as 3 minutes with a no-obligation cash offer.
Estimated market value
$333,800
- Wisconsin
- Racine County
- Mount Pleasant
- 53406
- 1521 Prairie DRIVE
