CREATIVE FINANCE SOLUTION Sellers will consider a CREATIVE FINANCE SOLUTION for competitive offers with acceptable terms. This offer is subject to Buyer qualification and changes in current market rates. Experience elegant coastal living in this upgraded 4-bedroom home in the desirable Dover Shores neighborhood. Prepare to be captivated by the meticulous attention to detail evident when you arrive. The stylish exterior boasts a Santa Barbara-style smooth stucco facade, white-washed brick accents, and a charming Dutch door entry, all contributing to the outstanding curb appeal. Step inside and be greeted by the grandeur of the Great Room. Hardwood floors, a vaulted ceiling, and an open layout seamlessly integrate the kitchen, fireplace, dining area, and family room. Sunlight floods the space through French doors that lead to the backyard oasis, perfect for entertaining guests. The highly upgraded gourmet kitchen features quartz countertops, a large island/breakfast bar, Dacor stainless appliances, and pristine white Shaker-style cabinets, complemented by a pantry for added convenience. Adjacent to the kitchen, a separate laundry room provides convenience for an active family lifestyle. A powder room is conveniently situated off the main living areas, ensuring easy access for guests. The private backyard, thoughtfully landscaped, offers a haven for outdoor gatherings. Enjoy alfresco dining on the covered terrace, savor grilled delicacies prepared on the built-in BBQ with refrigerator, cozy up around the brick fire pit, or catch up on your favorite shows by installing an outdoor TV in the detached pergola. As you ascend the hardwood staircase with its white risers and railings, you'll find the guest wing, perfect for accommodating families. Three generously sized bedrooms and two full bathrooms provide ample space and comfort. Continuing down the hallway, you'll reach the upper deck before arriving at the spacious, serene primary suite. Vaulted ceilings, a large walk-in closet, and a hotel-style bathroom featuring a soaking tub, dual vanities, and an elegant Carrara marble shower complete the sanctuary. Throughout the entire home, gleaming, rich hardwood floors add a touch of sophistication, and with no carpet in sight, it's a low-maintenance dream. Additional features include newer windows, PEX re-piping, HVAC, a water heater, and an epoxy-coated garage with storage cabinets.
Sold for $3,325,000
Listed by: Compass • Stephen Walsh • Contact: 949-438-4340
Bought with: SREA
$3,325,000
1521 Priscilla Ln, Newport Beach, CA 92660
4beds
2,741sqft
Single Family Residence
Built in 1954
7,205 Square Feet Lot
$4,228,800 Zestimate®
$1,213/sqft
$7,926 Estimated rent
Home value
$4,228,800
$3.89M - $4.69M
$7,926/mo
Zestimate® history
Owner options
List your home for rent
$7,926/mo
Rent Zestimate®
Find your next renter with Zillow Rental Manager. Plus, with online applications, you can quickly screen prospective tenants – for free.
$7,926/mo
Rent Zestimate®
Refinance and save
$20,832/mo
Est. payment
Refinancing to a lower rate could help reduce your monthly payments and save thousands over the life of the loan.
$20,832/mo
Est. payment
Explore your selling options
Work with a Zillow partner agent
Leverage their expertise and Zillow's premium Showcase listings to get your home seen by more buyers.
Get startedList with your own agent
Get your home in front of millions of buyers by listing it on Zillow.
Learn how to do itSell it yourself
Take full control of how buyers see your home on Zillow by listing For Sale by Owner (FSBO).
List your homeWhat's special
Private backyardStylish exteriorQuartz countertopsBuilt-in bbqCovered terraceVaulted ceilingWhite risers
Zillow last checked:
Listing updated:
Listed by:
Stephen Walsh DRE #02075027 949-438-4340,
Compass,
Dean Lueck DRE #01752859 949-275-1801,
Compass
Bought with:
Evan Friedl, DRE #01852327
SREA
Source: CRMLS,MLS#: OC23115874 Originating MLS: California Regional MLS
Originating MLS: California Regional MLSFacts & features
Interior
Bedrooms & bathrooms
- Bedrooms: 4
- Bathrooms: 4
- Full bathrooms: 3
- 1/2 bathrooms: 1
- Main level bathrooms: 1
- Main level bedrooms: 4
Rooms
- Room types: Bedroom
Bedroom
- Features: All Bedrooms Up
Cooling
- Central Air
Appliances
- Laundry: Laundry Room
Features
- All Bedrooms Up
- Has fireplace: Yes
- Fireplace features: Family Room, Gas, Living Room, Primary Bedroom
- Common walls with other units/homes: No Common Walls
Interior area
- Total interior livable area: 2,741 sqft
Property
Parking
- Total spaces: 4
- Parking features: Door-Single, Garage, Garage Door Opener, Garage Faces Side
- Attached garage spaces: 2
- Uncovered spaces: 2
Features
- Levels: Two
- Stories: 2
- Entry location: Front facing street
- Pool features: None
- Has view: Yes
- View description: None
Lot
- Size: 7,205 Square Feet
- Features: 0-1 Unit/Acre, Back Yard, Front Yard, Lawn, Landscaped, Street Level, Yard
Details
- Parcel number: 11739214
- Special conditions: Standard
Construction
Type & style
- Home type: SingleFamily
- Property subtype: Single Family Residence
Condition
- New construction: No
- Year built: 1954
Utilities & green energy
- Sewer: Public Sewer
- Water: Public
- Utilities for property: Cable Available, Electricity Connected, Natural Gas Connected, Phone Available, Sewer Connected, Water Connected
Community & HOA
Community
- Features: Biking, Curbs, Gutter(s), Park, Street Lights, Sidewalks
- Subdivision: Harbor Highlands I (Hh01)
Location
- Region: Newport Beach
Financial & listing details
- Price per square foot: $1,213/sqft
- Tax assessed value: $3,391,500
- Annual tax amount: $36,058
- Date on market: 7/15/2023
- Cumulative days on market: 80 days
- Listing terms: Cash,Cash to New Loan
- Road surface type: Paved
Price history
| Date | Event | Price |
|---|---|---|
| 11/22/2023 | Sold | $3,325,000-2%$1,213/sqft |
Source:  CRMLS #OC23115874 Report a problem CRMLS #OC23115874 Report a problem | ||
| 11/9/2023 | Pending sale | $3,394,000$1,238/sqft |
Source: CRMLS #OC23115874 Report a problem | ||
| 10/20/2023 | Contingent | $3,394,000$1,238/sqft |
Source: CRMLS #OC23115874 Report a problem | ||
| 10/11/2023 | Price change | $3,394,0000%$1,238/sqft |
Source: CRMLS #OC23115874 Report a problem | ||
| 7/31/2023 | Listed for sale | $3,395,000+82.5%$1,239/sqft |
Source: CRMLS #OC23115874 Report a problem | ||
| 5/9/2016 | Sold | $1,860,000+17.1%$679/sqft |
Source: Public Record Report a problem | ||
| 5/24/2013 | Sold | $1,589,000$580/sqft |
Source: Public Record Report a problem | ||
| 4/2/2013 | Listed for sale | $1,589,000+53.5%$580/sqft |
Source: RE/MAX REALTY 100 #TR13055823 Report a problem | ||
| 10/26/2012 | Sold | $1,035,000-2.3%$378/sqft |
Source: Public Record Report a problem | ||
| 9/16/2012 | Price change | $1,059,000-4.6%$386/sqft |
Source: First Team Real Estate #P831124 Report a problem | ||
| 8/8/2012 | Listed for sale | $1,110,000-2%$405/sqft |
Source: foreclosure.com Report a problem | ||
| 5/19/2010 | Sold | $1,133,062+111.8%$413/sqft |
Source: Public Record Report a problem | ||
| 3/31/1999 | Sold | $535,000+66.1%$195/sqft |
Source: Public Record Report a problem | ||
| 5/3/1994 | Sold | $322,000$117/sqft |
Source: Public Record Report a problem | ||
Public tax history
| Year | Property taxes | Tax assessment |
|---|---|---|
| 2025 | $36,058 +1.6% | $3,391,500 +2% |
| 2024 | $35,496 +57% | $3,325,000 +57.1% |
| 2023 | $22,611 +1.8% | $2,116,360 +2% |
| 2022 | $22,219 +2% | $2,074,863 +2% |
| 2021 | $21,785 +1% | $2,034,180 +1% |
| 2020 | $21,576 | $2,013,322 +2% |
| 2019 | $21,576 +2.1% | $1,973,846 +2% |
| 2018 | $21,130 +3.9% | $1,935,144 +2% |
| 2017 | $20,344 | $1,897,200 +14.8% |
| 2016 | $20,344 +14.4% | $1,652,934 +1.5% |
| 2015 | $17,786 +3.4% | $1,628,106 +2% |
| 2014 | $17,203 | $1,596,214 +54.2% |
| 2013 | -- | $1,035,000 -17.8% |
| 2012 | -- | $1,259,412 |
| 2011 | -- | $1,259,412 +93.8% |
| 2010 | -- | $649,763 -0.2% |
| 2009 | -- | $651,307 +2% |
| 2008 | -- | $638,537 +2% |
| 2007 | -- | $626,017 +2% |
| 2006 | -- | $613,743 +2% |
| 2005 | -- | $601,709 +2% |
| 2004 | -- | $589,911 +1.9% |
| 2003 | -- | $579,100 +2% |
| 2002 | -- | $567,746 +2% |
| 2001 | $5,694 +2.6% | $556,614 +2% |
| 2000 | $5,549 | $545,700 |
Find assessor info on the county website
Neighborhood: 92660
Nearby homes
- $2,634,8005 bd3 ba2.1k sqft1527 Priscilla Ln, Newport Beach, CA 92660Off Market
- $3,128,9004 bd3 ba2k sqft1515 Priscilla Ln, Newport Beach, CA 92660Off Market

- $2,229,7003 bd2 ba1.5k sqft1518 Irvine Ave, Newport Beach, CA 92660Off Market
- $1,898,8003 bd2 ba1.1k sqft1512 Irvine Ave, Newport Beach, CA 92660Off Market
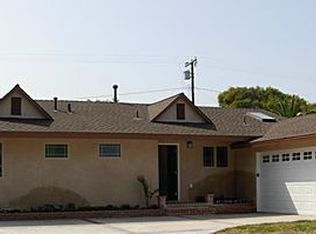
- $2,283,6003 bd2 ba1.5k sqft1524 Irvine Ave, Newport Beach, CA 92660Off Market
- $3,399,1003 bd2 ba1.8k sqft1507 Priscilla Ln, Newport Beach, CA 92660Off Market
- $3,757,5004 bd4 ba2.2k sqft1533 Priscilla Ln, Newport Beach, CA 92660Sold
- $2,925,0003 bd3 ba2k sqft1518 Priscilla Ln, Newport Beach, CA 92660Sold
Nearby schools
GreatSchools rating
- 10/10Mariners Elementary SchoolGrades: K-6Distance: 0.3 mi
- 9/10Horace Ensign Intermediate SchoolGrades: 7-8Distance: 1.5 mi
- 9/10Newport Harbor High SchoolGrades: 9-12Distance: 1.1 mi
Schools provided by the listing agent
- Elementary: Mariners
- Middle: Horace Ensign
- High: Newport Harbor
Source: CRMLS. This data may not be complete. We recommend contacting the local school district to confirm school assignments for this home.
Get a cash offer in 3 minutes
Find out how much your home could sell for in as little as 3 minutes with a no-obligation cash offer.
Estimated market value
$4,228,800
Get a cash offer in 3 minutes
Find out how much your home could sell for in as little as 3 minutes with a no-obligation cash offer.
Estimated market value
$4,228,800
- California
- Orange County
- Newport Beach
- 92660
- 1521 Priscilla Ln
Nearby cities
Nearby neighborhoods
Nearby zip codes
Other Newport Beach Topics
