Skip main navigation
Sold for $585,000
  • $585,000

    1521 RHODESWELL LANE, DOVER, FL 33527

    5beds
    3,227sqft
    Single Family Residence
    Built in 2011
    10,401 Square Feet Lot
    $578,500 Zestimate®
    $181/sqft
    $3,910 Estimated rent

    Home value

    $578,500

    $550,000 - $607,000

    $3,910/mo

    Zestimate® history
    Loading
    Loading...

    Owner options

    List your home for rent

    $3,910/mo

    Rent Zestimate®

    Find your next renter with Zillow Rental Manager. Plus, with online applications, you can quickly screen prospective tenants – for free.

    Learn more

    $3,910/mo

    Rent Zestimate®

    Refinance and save

    $4,307/mo

    Est. payment

    Refinancing to a lower rate could help reduce your monthly payments and save thousands over the life of the loan.

    See today's rates

    $4,307/mo

    Est. payment

    Explore your selling options

    Work with a Zillow partner agent

    Leverage their expertise and Zillow's premium Showcase listings to get your home seen by more buyers.

    Get started

    List with your own agent

    Get your home in front of millions of buyers by listing it on Zillow.

    Learn how to do it

    Sell it yourself

    Take full control of how buyers see your home on Zillow by listing For Sale by Owner (FSBO).

    List your home

    What's special

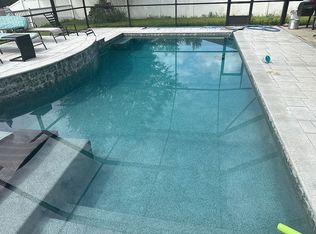
    Modern luxury plank flooringLarge crystal-clear poolCenter cook islandSolid granite countertopsHigh ceilingsDeeply shaded covered lanaiMassive screened-in outdoor retreat
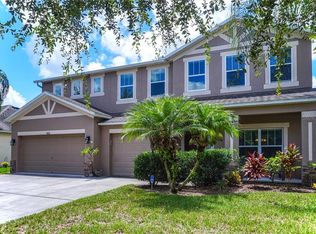
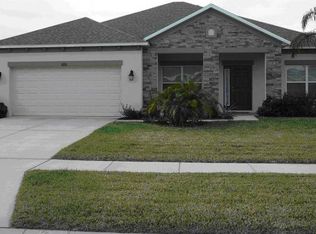
    Welcome to resort-style luxury in the highly desirable, deed-restricted Ridge Crest community of Dover, Florida. Situated along tree-lined streets with neighborhood sidewalks and a community park, lies this well-appointed 5-bedroom, 3-bathroom residence spanning over 3,200 square feet of thoughtfully designed living space. Complete with a 3-car garage, no CDD fees, and a remarkably low HOA fee of just $144 quarterly, this property seamlessly balances lavish living with long-term value. The highlight of this Floridian paradise is the massive screened-in outdoor retreat featuring a deeply shaded covered lanai, a large crystal-clear pool, and a custom built-in outdoor kitchen with a grill station. With an expansive paved deck offering generous additional sitting areas for poolside lounging, sunbathing, and outdoor dining, this space is ideal for year-round relaxation and hosting unforgettable gatherings. Inside, the light-filled layout exudes warmth and sophistication, highlighted by modern luxury plank flooring, crown molding, high ceilings, and custom plantation shutters. The main floor begins with a flexible formal dining room off the foyer—perfect for holiday dinners or styling as a dedicated billiards lounge—and flows past a built-in coffee, cocktail, and wine bar. Culinary enthusiasts will love the open-concept chef’s kitchen, boasting rich espresso cabinetry, solid granite countertops, a center cook island, and a raised breakfast bar that overlooks the casual dining nook and living room. For added convenience and multi-generational flexibility, a private main-floor bedroom with an adjacent full bathroom serves as an ideal guest suite or quiet home office. Upstairs, the home expands into a massive loft and family room, offering the perfect layout for a state-of-the-art home theater, gaming hub, or secondary lounge space. The palatial primary suite is a true sanctuary featuring elegant tray ceilings, custom accent wall paneling, and ample room for a private sitting area. Its spa-inspired ensuite bathroom includes dual vanities, a deep soaking tub, a separate glass-enclosed shower, and direct access to an oversized walk-in dressing room. Three additional generous secondary bedrooms, a full guest bathroom, and a dedicated second-floor laundry room round out the upper level for effortless day-to-day living. Beyond the front door, the home offers an incredible Central Florida lifestyle. Positioned in Dover between Brandon and Plant City, residents enjoy a peaceful suburban setting with rapid access to major commuter corridors including Highway 60, State Road 574, and Interstate 4. Spend your weekends exploring nearby Keel Farms & Keel & Curley Winery, attending events at the famous Florida Strawberry Festival grounds, or enjoying outdoor recreation like kayaking, hiking, and fishing at Edward Medard Conservation Park and Alafia River State Park. With top-rated golf courses nearby, endless dining and shopping options at Brandon Town Center, and quick access to Downtown Tampa, MacDill AFB, and Lakeland, this home delivers convenience, style, and sanctuary.

    Zillow last checked:

    Listing updated:

    Listed by:

    Tony Baroni 866-863-9005,

    KELLER WILLIAMS SUBURBAN TAMPA 813-684-9500

    Bought with:

    Lindsey Johnson, 3420710

    AGILE GROUP REALTY

    Source: Stellar MLS,MLS#: TB8537939MLS LogoOriginating MLS: Suncoast Tampa

    Facts & features

    Interior

    Bedrooms & bathrooms
    • Bedrooms: 5
    • Bathrooms: 3
    • Full bathrooms: 3
    Primary bedroom
    • Features: Walk-In Closet(s)
    • Level: Second
    Bedroom 2
    • Features: Built-in Closet
    • Level: Second
    Bedroom 3
    • Features: Built-in Closet
    • Level: Second
    Bedroom 4
    • Features: Built-in Closet
    • Level: Second
    Bedroom 5
    • Features: Built-in Closet
    • Level: First
    Dining room
    • Level: First
    Kitchen
    • Level: First
    Living room
    • Level: First
    Media room
    • Level: Second
    Heating
    • Central, Electric
    Cooling
    • Central Air
    Appliances
    • Included: Dishwasher, Microwave, Range, Refrigerator
    • Laundry: Inside, Laundry Room
    Features
    • Ceiling Fan(s), Crown Molding, High Ceilings, Open Floorplan, Solid Wood Cabinets, Stone Counters
    • Flooring: Carpet, Tile, Vinyl
    • Doors: Outdoor Grill, Outdoor Kitchen
    • Has fireplace: No
    Interior area
    • Total structure area: 4,621
    • Total interior livable area: 3,227 sqft

    Property

    Parking
    • Total spaces: 3
    • Parking features: Garage - Attached
    • Attached garage spaces: 3
    Features
    • Levels: Two
    • Stories: 2
    • Exterior features: Other, Outdoor Grill, Outdoor Kitchen
    • Has private pool: Yes
    • Pool features: Gunite, In Ground, Screen Enclosure
    Lot
    • Size: 10,401 Square Feet
    Details
    • Parcel number: U1229209B7D0000000032.0
    • Zoning: PD
    • Special conditions: None

    Construction

    Type & style
    • Home type: SingleFamily
    • Property subtype: Single Family Residence
    Materials
    • Block, Stucco
    • Foundation: Slab
    • Roof: Shingle
    Condition
    • New construction: No
    • Year built: 2011

    Utilities & green energy

    • Sewer: Public Sewer
    • Water: Public
    • Utilities for property: BB/HS Internet Available, Cable Available, Electricity Connected, Public, Sewer Connected, Water Connected

    Community & HOA

    Community
    • Features: Deed Restrictions, No Truck/RV/Motorcycle Parking, Playground, Sidewalks
    • Pet fee: $0 monthly
    • Subdivision: RIDGE CREST SUB UNIT 3
    HOA
    • Has HOA: Yes
    • Services included: Common Area Taxes, Reserve Fund, Manager
    • HOA fee: $48 monthly
    • HOA name: Ridge Crest HOA/Pamela Washburn
    • HOA phone: 727-868-8680
    Location
    • Region: Dover

    Financial & listing details

    • Price per square foot: $181/sqft
    • Tax assessed value: $484,717
    • Annual tax amount: $9,162
    • Date on market: 8/13/2026
    • Cumulative days on market: 3 days
    • Listing terms: Cash,Conventional,FHA,VA Loan
    • Ownership: Fee Simple
    • Total actual rent: 0
    • Electric utility on property: Yes
    • Road surface type: Paved

    Price history

    DateEventPrice
    9/24/2026Sold$585,000+0.9%$181/sqft
    Source: Stellar MLS #TB8537939 Report a problem
    8/17/2026Pending sale$580,000$180/sqft
    Source: Stellar MLS #TB8537939 Report a problem
    8/13/2026Listed for sale$580,000+3.2%$180/sqft
    Source: Stellar MLS #TB8537939 Report a problem
    11/27/2024Sold$562,000+0.5%$174/sqft
    Source: Stellar MLS #TB8314843 Report a problem
    11/2/2024Pending sale$559,000$173/sqft
    Source: Stellar MLS #TB8314843 Report a problem
    10/25/2024Listed for sale$559,000+1390.7%$173/sqft
    Source: Stellar MLS #TB8314843 Report a problem
    8/19/2019Sold$37,500-88.1%$12/sqft
    Source: Public Record Report a problem
    6/23/2017Sold$315,000+1.6%$98/sqft
    Source: Stellar MLS #T2880795 Report a problem
    5/20/2017Pending sale$310,000$96/sqft
    Source: Apollo Beach #T2880795 Report a problem
    5/12/2017Listed for sale$310,000+14.8%$96/sqft
    Source: KELLER WILLIAMS REALTY S.SHORE #T2880795 Report a problem
    9/30/2011Sold$270,000$84/sqft
    Source: Public Record Report a problem

    Public tax history

    YearProperty taxesTax assessment
    2025$9,170 +44.7%$484,717 +40.1%
    2024$6,335 +4%$346,016 +3%
    2023$6,091 +4.1%$335,938 +3%
    2022$5,852 +1.4%$326,153 +3%
    2021$5,770 +1.8%$316,653 +1.4%
    2020$5,667 +1.1%$312,281 +1.1%
    2019$5,603 $308,963 +12.5%
    2018$5,603 +11.8%$274,576 +7%
    2017$5,013 +32.5%$256,594 +23.9%
    2016$3,782 +1.4%$207,071 +0.9%
    2015$3,731 +2.3%$205,128 +3%
    2014$3,646 $199,208 +1.5%
    2013$3,646 +0.4%$196,220 +1.7%
    2012$3,630 +161.3%$192,940 +476.2%
    2011$1,389 +43.8%$33,486
    2010$966 -0.4%$33,486
    2009$970 -51.4%$33,486 -60%
    2008$1,996 +126.5%$83,714 +185.7%
    2007$881 $29,300
    Find assessor info on the county website

    Neighborhood: 33527

    Nearby schools

    GreatSchools rating
    Schools provided by the listing agent
    • Elementary: Seffner-HB
    • Middle: Mann-HB
    • High: Brandon-HB

    Source: Stellar MLS. This data may not be complete. We recommend contacting the local school district to confirm school assignments for this home.

    Get a cash offer in 3 minutes
    Find out how much your home could sell for in as little as 3 minutes with a no-obligation cash offer.
    Estimated market value
    $578,500
    Get a cash offer in 3 minutes
    Find out how much your home could sell for in as little as 3 minutes with a no-obligation cash offer.
    Estimated market value
    $578,500