Multiple Offers. Asking for highest and best by 9pm 1/8. Welcome to your dream home in the heart of Orlando! This absolutely stunning 3-bedroom, 2-bath pool home is a true masterpiece, boasting a captivating A-frame design flooded with natural light throughout. Step into luxury as this home has undergone a complete transformation with meticulous updates. A brand-new roof, installed in 2021, ensures peace of mind, and the guest side enjoys the comfort of a recently installed AC system. The entire home has been tastefully painted inside and out, showcasing its unique character. As you enter, be greeted by a featured ceiling in the entryway, accent shelving, and updated door hardware, setting the tone for the elegance that awaits within. Both bathrooms have been thoughtfully updated with new vanities, lighting, and fixtures, offering a touch of modern sophistication. The living room serves as an oasis of relaxation, featuring a new built-in fireplace and stunning beams that adorn the A-frame volume ceilings. The kitchen is a chef's delight, equipped with all-new appliances, cabinets, and countertops. Additional highlights include accent walls, a convenient coffee bar, open shelves, a touchless faucet, and pendant lights over the island. Step outside to your private paradise within the screened enclosure around the sparkling pool, complete with a covered lanai area for outdoor entertaining. The pool boasts a new light and pump motor, both installed in 2023. The sprawling backyard is fully fenced for privacy, and a 10x12 wood storage shed provides ample space for lawn equipment and more. This home is not just a sanctuary; it's conveniently located near everything Orlando has to offer, from shopping and restaurants to the magic of Disney Parks. With a smart lawn controller for the sprinkler system, maintaining the lush landscape is a breeze. Don't miss the chance to make this extraordinary property your own. Schedule your appointment today and embrace the epitome of luxury living in Orlando!
Sold for $490,000
$490,000
1521 ROBERT STREET, LONGWOOD, FL 32750
3beds
1,630sqft
Single Family Residence
Built in 1973
0.31 Acres Lot
$486,300 Zestimate®
$301/sqft
$2,740 Estimated rent
Home value
$486,300
$462,000 - $511,000
$2,740/mo
Zestimate® history
Owner options
List your home for rent
$2,740/mo
Rent Zestimate®
Find your next renter with Zillow Rental Manager. Plus, with online applications, you can quickly screen prospective tenants – for free.
$2,740/mo
Rent Zestimate®
Refinance and save
$3,244/mo
Est. payment
Refinancing to a lower rate could help reduce your monthly payments and save thousands over the life of the loan.
$3,244/mo
Est. payment
Explore your selling options
Work with a Zillow partner agent
Leverage their expertise and Zillow's premium Showcase listings to get your home seen by more buyers.
Get startedList with your own agent
Get your home in front of millions of buyers by listing it on Zillow.
Learn how to do itSell it yourself
Take full control of how buyers see your home on Zillow by listing For Sale by Owner (FSBO).
List your homeWhat's special
Sparkling poolNew built-in fireplaceSprawling backyardOpen shelvesNew lightAccent wallsNew vanities
Zillow last checked:
Listing updated:
Listed by:
Jason Statton 727-365-9206,
REALTY EXPERTS 727-888-1000,
Kalyn Brittain 727-453-9271,
REALTY EXPERTS
Bought with:
Joseph Sipp, 3494121
KELLER WILLIAMS WINTER PARK
Source: Stellar MLS,MLS#: U8225859 Originating MLS: Pinellas Suncoast
Originating MLS: Pinellas Suncoast
Facts & features
Interior
Bedrooms & bathrooms
- Bedrooms: 3
- Bathrooms: 2
- Full bathrooms: 2
Rooms
- Room types: Utility Room
Primary bedroom
- Features: Built-in Closet
- Level: First
- Dimensions: 16x20
Bedroom 2
- Features: Built-in Closet
- Level: First
- Dimensions: 11x15
Bedroom 3
- Features: Built-in Closet
- Level: First
- Dimensions: 11.5x11.5
Kitchen
- Level: First
- Dimensions: 12x17
Living room
- Level: First
- Dimensions: 19x17
Heating
- Central
Cooling
- Central Air
Appliances
- Included: Dishwasher, Microwave, Range, Refrigerator
- Laundry: Inside
Features
- Cathedral Ceiling(s), Ceiling Fan(s), High Ceilings, Kitchen/Family Room Combo, Open Floorplan, Split Bedroom, Walk-In Closet(s)
- Flooring: Vinyl
- Doors: French Doors
- Windows: Blinds, Drapes, Rods
- Has fireplace: Yes
- Fireplace features: Electric, Living Room
Interior area
- Total structure area: 1,970
- Total interior livable area: 1,630 sqft
Property
Parking
- Parking features: Circular Driveway
- Has uncovered spaces: Yes
Features
- Levels: One
- Stories: 1
- Patio & porch: Covered, Patio, Screened
- Exterior features: Irrigation System, Lighting, Other, Sprinkler Metered
- Has private pool: Yes
- Pool features: Gunite, In Ground
- Fencing: Wood
Lot
- Size: 0.31 Acres
- Dimensions: 90 x 150
- Features: Oversized Lot
- Residential vegetation: Trees/Landscaped
Details
- Additional structures: Shed(s), Storage
- Parcel number: 0121295CK060D0070
- Zoning: R-1AA
- Special conditions: None
Construction
Type & style
- Home type: SingleFamily
- Property subtype: Single Family Residence
Materials
- Wood Frame
- Foundation: Slab
- Roof: Other,Shingle
Condition
- New construction: No
- Year built: 1973
Utilities & green energy
- Sewer: Septic Tank
- Water: Public
- Utilities for property: BB/HS Internet Available, Public
Community & HOA
Community
- Pet fee: $0 monthly
- Subdivision: SANLANDO SPGS
HOA
- Has HOA: No
Location
- Region: Longwood
Financial & listing details
- Price per square foot: $301/sqft
- Tax assessed value: $370,007
- Annual tax amount: $4,373
- Date on market: 1/6/2024
- Cumulative days on market: 3 days
- Listing terms: Cash,Conventional
- Ownership: Fee Simple
- Total actual rent: 0
- Road surface type: Paved
Price history
| Date | Event | Price |
|---|---|---|
| 2/14/2024 | Sold | $490,000+6.8%$301/sqft |
Source:  Stellar MLS #U8225859 Report a problem Stellar MLS #U8225859 Report a problem | ||
| 1/9/2024 | Pending sale | $459,000$282/sqft |
Source: Stellar MLS #U8225859 Report a problem | ||
| 1/6/2024 | Listed for sale | $459,000+16.5%$282/sqft |
Source: Stellar MLS #U8225859 Report a problem | ||
| 2/18/2022 | Sold | $394,000-1%$242/sqft |
Source: Public Record Report a problem | ||
| 1/10/2022 | Pending sale | $397,900$244/sqft |
Source: Stellar MLS #T3334920 Report a problem | ||
| 12/14/2021 | Price change | $397,900-0.5%$244/sqft |
Source: Stellar MLS #T3334920 Report a problem | ||
| 11/18/2021 | Listed for sale | $399,900$245/sqft |
Source: Stellar MLS #T3334920 Report a problem | ||
| 11/13/2021 | Pending sale | $399,900$245/sqft |
Source: Stellar MLS #T3334920 Report a problem | ||
| 10/22/2021 | Listed for sale | $399,900$245/sqft |
Source: Stellar MLS #T3334920 Report a problem | ||
| 10/16/2021 | Pending sale | $399,900$245/sqft |
Source: Stellar MLS #T3334920 Report a problem | ||
| 10/12/2021 | Listed for sale | $399,900+6.2%$245/sqft |
Source: Stellar MLS #T3334920 Report a problem | ||
| 9/7/2021 | Sold | $376,500+94.6%$231/sqft |
Source: Public Record Report a problem | ||
| 8/2/2020 | Listing removed | $1,750$1/sqft |
Source: Zillow Rental Manager Report a problem | ||
| 7/30/2020 | Listed for rent | $1,750$1/sqft |
Source: Zillow Rental Manager Report a problem | ||
| 8/7/2003 | Sold | $193,500$119/sqft |
Source: Public Record Report a problem | ||
Public tax history
| Year | Property taxes | Tax assessment |
|---|---|---|
| 2025 | $4,900 +20.1% | $370,007 +6.1% |
| 2024 | $4,079 +2.6% | $348,821 +3% |
| 2023 | $3,976 -2.6% | $338,661 +11.2% |
| 2022 | $4,084 +20.1% | $304,574 +37% |
| 2021 | $3,400 +7.5% | $222,348 +9.1% |
| 2020 | $3,163 +9.3% | $203,816 +8.3% |
| 2019 | $2,894 | $188,273 +3.9% |
| 2018 | $2,894 +2.6% | $181,246 +53.1% |
| 2017 | $2,820 +104.1% | $118,352 +1.4% |
| 2016 | $1,382 -1.9% | $116,729 +1.4% |
| 2015 | $1,408 | $115,112 +0.8% |
| 2014 | $1,408 +16.4% | $114,198 +1.5% |
| 2013 | $1,209 +7.6% | $112,510 +1.5% |
| 2012 | $1,124 -6.5% | $110,846 -3.6% |
| 2011 | $1,203 -2.4% | $114,970 -0.9% |
| 2010 | $1,232 -7.9% | $116,025 -5.8% |
| 2009 | $1,337 -26.7% | $123,210 -22.3% |
| 2008 | $1,823 -4.2% | $158,546 +3% |
| 2007 | $1,904 -5.6% | $153,928 +2.5% |
| 2006 | $2,017 +1.9% | $150,174 +3% |
| 2005 | $1,979 -0.3% | $145,800 +24.1% |
| 2004 | $1,985 +7.3% | $117,474 +8.9% |
| 2003 | $1,850 +1.1% | $107,910 +2.7% |
| 2002 | $1,830 | $105,037 |
Find assessor info on the county website
Neighborhood: 32750
Nearby homes
- $--3 bd2 ba1.7k sqft1521 Robert St #1, Longwood, FL 32750Off Market
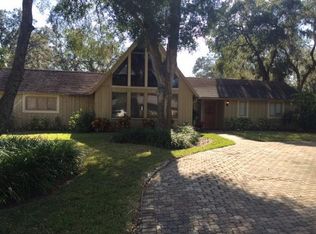
- $428,3003 bd2 ba1.7k sqft1511 Robert St, Longwood, FL 32750Off Market
- $552,2003 bd4 ba2.2k sqft295 Palm Springs Dr, Longwood, FL 32750Off Market
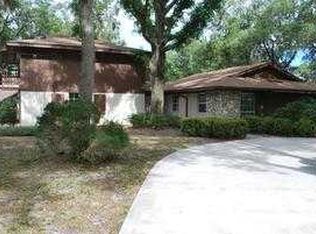
- $374,7003 bd2 ba1.6k sqft301 Palm Springs Dr, Longwood, FL 32750Off Market
- $477,2004 bd2 ba2k sqft1550 W Marvin St, Longwood, FL 32750Off Market
- $440,3003 bd2 ba1.5k sqft1520 Robert St, Longwood, FL 32750Off Market
- $441,4003 bd2 ba1.9k sqft1501 Robert St, Longwood, FL 32750Off Market
- $437,3004 bd2 ba2.4k sqft1510 Robert St, Longwood, FL 32750Off Market
Nearby schools
GreatSchools rating
- 6/10Altamonte Elementary SchoolGrades: PK-5Distance: 0.9 mi
- 6/10Milwee Middle SchoolGrades: 6-8Distance: 1.8 mi
- 6/10Lyman High SchoolGrades: PK,9-12Distance: 1.7 mi
Schools provided by the listing agent
- Elementary: Altamonte Elementary
- Middle: Milwee Middle
- High: Lyman High
Source: Stellar MLS. This data may not be complete. We recommend contacting the local school district to confirm school assignments for this home.
Get a cash offer in 3 minutes
Find out how much your home could sell for in as little as 3 minutes with a no-obligation cash offer.
Estimated market value
$486,300
Get a cash offer in 3 minutes
Find out how much your home could sell for in as little as 3 minutes with a no-obligation cash offer.
Estimated market value
$486,300
- Florida
- Seminole County
- Longwood
- 32750
- 1521 ROBERT STREET
Nearby cities
Nearby zip codes
Other Longwood Topics
