Impeccably maintained, custom built one owner home located on a quiet cul-de-sac. This beautiful 2-story offers 5 bedrooms, 2 full and 2 half baths, hardwood floors, a first-floor office, and an open-concept layout featuring a cozy fireplace. Granite countertops and stainless steel appliances, while the main-floor primary suite includes a walk-in closet and luxurious bath with a tile shower and two vainities. Upstairs you'll find 3 additional bedrooms and a spacious rec room. The finished lower level includes a gym (bedroom) and additional spacious family room. Enjoy the beautifully landscaped backyard with a paver patio and hot tub. Additional features include a heated 3-car garage, sprinkler system, and attractive brick-front exterior. Pls give seller 48 hrs for binding acceptance.
Sold
$720,000
1521 Royal Crown Ct, Green Bay, WI 54313
5beds
4,276sqft
Single Family Residence
Built in 2003
0.47 Acres Lot
$720,200 Zestimate®
$168/sqft
$3,884 Estimated rent
Home value
$720,200
$684,000 - $756,000
$3,884/mo
Zestimate® history
Owner options
List your home for rent
$3,884/mo
Rent Zestimate®
Find your next renter with Zillow Rental Manager. Plus, with online applications, you can quickly screen prospective tenants – for free.
$3,884/mo
Rent Zestimate®
Refinance and save
$4,853/mo
Est. payment
Refinancing to a lower rate could help reduce your monthly payments and save thousands over the life of the loan.
$4,853/mo
Est. payment
Explore your selling options
Work with a Zillow partner agent
Leverage their expertise and Zillow's premium Showcase listings to get your home seen by more buyers.
Get startedList with your own agent
Get your home in front of millions of buyers by listing it on Zillow.
Learn how to do itSell it yourself
Take full control of how buyers see your home on Zillow by listing For Sale by Owner (FSBO).
List your homeWhat's special
Finished lower levelAttractive brick-front exteriorHot tubWalk-in closetSprinkler systemCozy fireplaceHardwood floors
Zillow last checked:
Listing updated:
Listed by:
Ashley M Kassner-Smith PREF:920-217-0234,
Keller Williams Green Bay,
Maria J Denis 920-366-1779,
Keller Williams Green Bay
Bought with:
Sandra L Ranck
EXP Realty LLC
Source: RANW as distributed by MLS GRID,MLS#: 50327621
Facts & features
Interior
Bedrooms & bathrooms
- Bedrooms: 5
- Bathrooms: 4
- Full bathrooms: 2
- 1/2 bathrooms: 2
Bedroom 1
- Level: Main
- Dimensions: 15x14
Bedroom 2
- Level: Upper
- Dimensions: 11x15
Bedroom 3
- Level: Upper
- Dimensions: 11x15
Bedroom 4
- Level: Upper
- Dimensions: 10x14
Bedroom 5
- Level: Lower
- Dimensions: 15x15
Dining room
- Level: Main
- Dimensions: 12x19
Family room
- Level: Lower
- Dimensions: 45x27
Kitchen
- Level: Main
- Dimensions: 12x15
Living room
- Level: Main
- Dimensions: 16x24
Other
- Description: Den/Office
- Level: Main
- Dimensions: 10x14
Other
- Description: Foyer
- Level: Main
- Dimensions: 9x10
Other
- Description: Bonus Room
- Level: Upper
- Dimensions: 14x45
Cooling
- Central Air
Features
- Basement: Full,Finished
- Has fireplace: Yes
- Fireplace features: Gas
Interior area
- Total interior livable area: 4,276 sqft
- Finished area above ground: 3,176
- Finished area below ground: 1,100
Property
Parking
- Total spaces: 3
- Parking features: Attached
- Attached garage spaces: 3
Accessibility
- Accessibility features: 1st Floor Bedroom, 1st Floor Full Bath, Laundry 1st Floor
Lot
- Size: 0.47 Acres
Details
- Parcel number: 6H4202
- Zoning: Residential
- Special conditions: Arms Length
Construction
Type & style
- Home type: SingleFamily
- Property subtype: Single Family Residence
Materials
- Brick, Vinyl Siding
- Foundation: Poured Concrete
Condition
- New construction: No
- Year built: 2003
Utilities & green energy
- Sewer: Public Sewer
- Water: Public
Community & HOA
Location
- Region: Green Bay
Financial & listing details
- Price per square foot: $168/sqft
- Tax assessed value: $632,100
- Annual tax amount: $9,388
- Date on market: 6/18/2026
- Inclusions: Refrigerator, range, dishwasher, microwave, washer, dryer, wine refrigerator, hot tub, garage shelving, tvs in basement and gym, basement shelving
- Exclusions: sellers personal property, garage refrigerator and freezer, black shelf upstairs bedorom
Price history
| Date | Event | Price |
|---|---|---|
| 10/5/2026 | Sold | $720,000+4.5%$168/sqft |
Source: RANW as distributed by MLS GRID #50327621 Report a problem | ||
| 7/27/2026 | Pending sale | $689,000$161/sqft |
Source:  WIREX MLS #50327621 Report a problem WIREX MLS #50327621 Report a problem | ||
| 6/22/2026 | Contingent | $689,000$161/sqft |
Source: WIREX MLS #50327621 Report a problem | ||
| 6/18/2026 | Listed for sale | $689,000$161/sqft |
Source: RANW as distributed by MLS GRID #50327621 Report a problem | ||
Public tax history
| Year | Property taxes | Tax assessment |
|---|---|---|
| 2025 | $10,523 +4.2% | $463,300 |
| 2024 | $10,101 +3.6% | $463,300 |
| 2023 | $9,749 +5.1% | $463,300 |
| 2022 | $9,278 +3.9% | $463,300 +38.1% |
| 2021 | $8,934 +0.7% | $335,400 |
| 2020 | $8,873 +2.1% | $335,400 |
| 2019 | $8,694 +11.8% | $335,400 |
| 2018 | $7,773 +2.6% | $335,400 |
| 2017 | $7,574 +1.3% | $335,400 |
| 2016 | $7,475 +0.9% | $335,400 |
| 2015 | $7,409 +8.3% | $335,400 +12.8% |
| 2014 | $6,840 | $297,300 |
Find assessor info on the county website
Neighborhood: 54313
Nearby homes
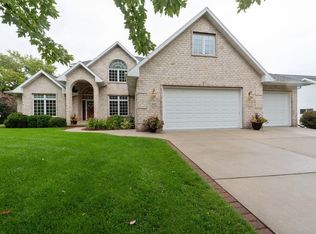
- $590,8004 bd5 ba3.5k sqft1601 Royal Crown Ct, Green Bay, WI 54313Off Market
- $492,6000.31 acres3167 W Point Rd, Green Bay, WI 54313Off Market
- $394,2003 bd3 ba1.8k sqft3157 W Point Rd, Green Bay, WI 54313Off Market
- $396,900-- bd-- ba-- sqft3177 W Point Rd, Green Bay, WI 54313Off Market
- $128,3000.34 acres1600 Royal Crown Ct, Green Bay, WI 54313Off Market
- $472,5004 bd3 ba3k sqft1602 W Crusade Ln, Green Bay, WI 54313Sold
- $413,4004 bd4 ba2.1k sqft3147 W Point Rd, Green Bay, WI 54313Off Market
- $644,9004 bd4 ba4.9k sqft3140 Crusade Ln, Green Bay, WI 54313Off Market
Nearby schools
GreatSchools rating
- 2/10King Elementary SchoolGrades: PK-5Distance: 0.6 mi
- 6/10Lombardi Middle SchoolGrades: 6-8Distance: 0.9 mi
- 4/10Southwest High SchoolGrades: 9-12Distance: 1.6 mi
Sell for more on Zillow
Get a Zillow Showcase℠ listing at no additional cost and you could sell for .
$720,200
2% more
+$14,404
With Zillow Showcase(estimated)
$734,604
Sell for more on Zillow
Get a Zillow Showcase℠ listing at no additional cost and you could sell for .
$720,200
2% more
+$14,404
With Zillow Showcase(estimated)
$734,604
- Wisconsin
- Brown County
- Green Bay
- 54313
- 1521 Royal Crown Ct
