Charming Brick Ranch with Exceptional Outdoor Living & Prime Location!
Welcome to this beautifully updated 3-bedroom home with a garage, ample off street parking, perfectly situated on a large lot in an ideal location. From the moment you arrive, the inviting curb appeal stands out—featuring a spacious covered front porch with a tongue-and-groove wood ceiling and a low-maintenance xeriscape front yard.
Inside, you’ll find on-trend hardwood floors, fresh interior paint, and abundant natural light throughout. The spacious family room is highlighted by expansive windows, flowing seamlessly into a dedicated dining area. The fully updated kitchen is both stylish and functional, offering quartz countertops, 42” white cabinetry, brushed nickel hardware, tile backsplash, and generous prep space. A thoughtfully designed butler’s area adds even more convenience with a pantry cabinet, open shelving, additional counter space, and a beverage refrigerator. The primary bedroom is generously sized, complemented by an updated bathroom and two well-appointed secondary bedrooms—creating a comfortable and functional floor plan. Step outside to your own private retreat. The backyard is designed for relaxation and entertaining, featuring a massive covered patio with tongue-and-groove ceilings, a natural gas outdoor fireplace, hot tub, lush landscaping, and a tall privacy fence for added seclusion. Additional highlights include new windows installed 2023, New roof 2021, Central Air, updated electrical and plumbing systems, and modern lighting and hardware finishes. Ideally located just minutes from the Sanderson Gulch Trail system—connecting directly to the South Platte River and extensive trail networks—as well as Garfield Lake Park, public transportation, and countless amenities. Enjoy a quick commute to downtown Denver and easy access to the mountains. Lovingly maintained and thoughtfully updated, this home is truly move-in ready and priced to sell—don’t miss it!
Sold for $490,000
$490,000
1521 S Patton Court, Denver, CO 80219
3beds
1,131sqft
Single Family Residence
Built in 1954
6,534 Square Feet Lot
$479,800 Zestimate®
$433/sqft
$2,942 Estimated rent
Home value
$479,800
$451,000 - $509,000
$2,942/mo
Zestimate® history
Owner options
List your home for rent
$2,942/mo
Rent Zestimate®
Find your next renter with Zillow Rental Manager. Plus, with online applications, you can quickly screen prospective tenants – for free.
$2,942/mo
Rent Zestimate®
Refinance and save
$3,064/mo
Est. payment
Refinancing to a lower rate could help reduce your monthly payments and save thousands over the life of the loan.
$3,064/mo
Est. payment
Explore your selling options
Work with a Zillow partner agent
Leverage their expertise and Zillow's premium Showcase listings to get your home seen by more buyers.
Get startedList with your own agent
Get your home in front of millions of buyers by listing it on Zillow.
Learn how to do itSell it yourself
Take full control of how buyers see your home on Zillow by listing For Sale by Owner (FSBO).
List your homeWhat's special
Natural gas outdoor fireplaceHot tubLow-maintenance xeriscape front yardLarge lotTwo well-appointed secondary bedroomsAmple off street parkingFresh interior paint
Zillow last checked:
Listing updated:
Listed by:
Gary Parkhurst 303-810-9077 Gary@ParkhurstRealty.com,
Parkhurst Realty
Bought with:
Maria Sorzano, 1321137
HomeSmart
Source: REcolorado as distributed by MLS GRID,MLS#: 9190913
Facts & features
Interior
Bedrooms & bathrooms
- Bedrooms: 3
- Bathrooms: 2
- Full bathrooms: 1
- 1/2 bathrooms: 1
- Main level bathrooms: 2
- Main level bedrooms: 3
Bedroom
- Description: Very Spacious Primary Bedroom, Wood Flors
- Features: Primary Suite
- Level: Main
Bedroom
- Description: Morning Sun! Large 2nd Bedroom
- Level: Main
Bedroom
- Description: 3rd Bedroom On Main Floor Or Great Space For A Office
- Level: Main
Bathroom
- Description: Updated! Full Bathroom. Quartz Counters, Under Mount Sink, Ideal Location!
- Level: Main
Bathroom
- Description: Rare 2nd Bathroom For This Era Of Homes!
- Level: Main
Dining room
- Description: Wood Floors, Perfect Location To Kitchen And Family Room
- Level: Main
Family room
- Description: Hardwood Floors, Expansive Windows For Natural Light, Open To Dining Room
- Level: Main
Kitchen
- Description: Fully Updated, 42" White Cabinets, Quartz Counters, Butler Area Off Kitchen For Additional Counter And Cabinet Space
- Level: Main
Laundry
- Description: Washer And Dryer Included!!
- Level: Main
Mud room
- Description: Just Off The Kitchen! Mud Room Or Breakfast Nookl
Heating
- Forced Air
Cooling
- Central Air
Appliances
- Included: Dishwasher, Disposal, Dryer, Microwave, Refrigerator, Self Cleaning Oven, Washer
Features
- Ceiling Fan(s), Eat-in Kitchen, No Stairs, Pantry, Quartz Counters
- Flooring: Vinyl, Wood
- Windows: Double Pane Windows
- Basement: Crawl Space
- Number of fireplaces: 1
- Fireplace features: Outside
Interior area
- Total structure area: 1,131
- Total interior livable area: 1,131 sqft
- Finished area above ground: 1,131
Property
Parking
- Total spaces: 3
- Parking features: Concrete
- Garage spaces: 1
- Details: Off Street Spaces: 2
Features
- Levels: One
- Stories: 1
- Patio & porch: Covered, Front Porch, Patio
- Exterior features: Fire Pit, Garden, Gas Valve, Private Yard, Rain Gutters
- Has spa: Yes
- Spa features: Spa/Hot Tub, Heated
- Fencing: Full,Partial
Lot
- Size: 6,534 Square Feet
- Features: Landscaped, Level, Many Trees, Secluded, Sprinklers In Front, Sprinklers In Rear
Details
- Parcel number: 519429003
- Zoning: S-SU-D
- Special conditions: Standard
Construction
Type & style
- Home type: SingleFamily
- Property subtype: Single Family Residence
Materials
- Brick
- Roof: Composition
Condition
- Updated/Remodeled
- Year built: 1954
Utilities & green energy
- Sewer: Public Sewer
- Water: Public
- Utilities for property: Cable Available, Electricity Connected, Internet Access (Wired), Natural Gas Connected
Community & HOA
Community
- Subdivision: Hurley Heights
HOA
- Has HOA: No
Location
- Region: Denver
Financial & listing details
- Price per square foot: $433/sqft
- Tax assessed value: $461,000
- Annual tax amount: $2,315
- Date on market: 4/16/2026
- Listing terms: Cash,Conventional,FHA,VA Loan
- Exclusions: None
- Ownership: Individual
- Electric utility on property: Yes
Price history
| Date | Event | Price |
|---|---|---|
| 5/11/2026 | Sold | $490,000+1%$433/sqft |
Source:  REcolorado as distributed by MLS GRID #9190913 Report a problem REcolorado as distributed by MLS GRID #9190913 Report a problem | ||
| 4/19/2026 | Pending sale | $485,000$429/sqft |
Source: REcolorado as distributed by MLS GRID #9190913 Report a problem | ||
| 4/16/2026 | Listed for sale | $485,000+4.3%$429/sqft |
Source: REcolorado as distributed by MLS GRID #9190913 Report a problem | ||
| 6/24/2021 | Sold | $465,000$411/sqft |
Source: Public Record Report a problem | ||
Public tax history
| Year | Property taxes | Tax assessment |
|---|---|---|
| 2025 | $2,315 +2.2% | $32,500 +11.2% |
| 2024 | $2,265 +26.5% | $29,230 -9.3% |
| 2023 | $1,791 +3.5% | $32,220 +43.1% |
| 2022 | $1,730 +50% | $22,520 -2.8% |
| 2021 | $1,153 +2.9% | $23,180 +2.2% |
| 2020 | $1,121 +31.3% | $22,687 -0.7% |
| 2019 | $853 | $22,845 +25.3% |
| 2018 | $853 +0.3% | $18,230 |
| 2017 | $851 +55.3% | $18,230 +30% |
| 2016 | $548 +34.3% | $14,020 |
| 2015 | $408 0% | $14,020 +42.8% |
| 2014 | $408 -6.5% | $9,820 |
| 2013 | $436 -41.1% | $9,820 -5.4% |
| 2012 | $740 +19.3% | $10,380 |
| 2011 | $621 +2.2% | $10,380 +11.4% |
| 2010 | $607 +35.7% | $9,320 |
| 2009 | $447 -0.2% | $9,320 -30.4% |
| 2008 | $448 -1.8% | $13,400 |
| 2007 | $457 -49.5% | $13,400 -1.8% |
| 2006 | $904 +2% | $13,650 |
| 2005 | $886 +0.4% | $13,650 -3.4% |
| 2003 | $882 +1.9% | $14,130 -4.1% |
| 2002 | $865 | $14,730 +30.1% |
| 2001 | -- | $11,320 |
Find assessor info on the county website
Neighborhood: Mar Lee
Nearby homes
- $479,0003 bd2 ba1.9k sqft1531 S Patton Ct, Denver, CO 80219Off Market
- $374,5003 bd1 ba1.1k sqft1501 S Patton Ct, Denver, CO 80219Off Market
- $383,8002 bd1 ba874 sqft1520 S Perry St, Denver, CO 80219Off Market
- $519,2003 bd2 ba1.5k sqft1510 S Perry St, Denver, CO 80219Off Market
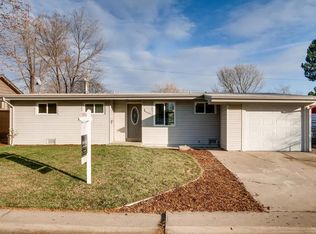
- $430,5003 bd1 ba1.1k sqft1530 S Perry St, Denver, CO 80219Off Market
- $375,4001 bd1 ba837 sqft1541 S Patton Ct, Denver, CO 80219Off Market
- $400,4003 bd1 ba1k sqft1540 S Perry St, Denver, CO 80219Off Market
- $411,2003 bd1 ba947 sqft1542 S Patton Ct, Denver, CO 80219Off Market
Nearby schools
GreatSchools rating
- 7/10Force Elementary SchoolGrades: PK-5Distance: 0.4 mi
- 3/10Kunsmiller Creative Arts AcademyGrades: 1-12Distance: 0.9 mi
- 2/10Strive Prep - Westwood CampusGrades: 6-8Distance: 0.8 mi
Schools provided by the listing agent
- Elementary: Force
- Middle: KIPP Sunshine Peak Academy
- High: John F. Kennedy
- District: Denver 1
Source: REcolorado as distributed by MLS GRID. This data may not be complete. We recommend contacting the local school district to confirm school assignments for this home.
Get a cash offer in 3 minutes
Find out how much your home could sell for in as little as 3 minutes with a no-obligation cash offer.
Estimated market value
$479,800
Get a cash offer in 3 minutes
Find out how much your home could sell for in as little as 3 minutes with a no-obligation cash offer.
Estimated market value
$479,800
- Colorado
- Denver County
- Denver
- 80219
- Mar Lee
- 1521 S Patton Court
