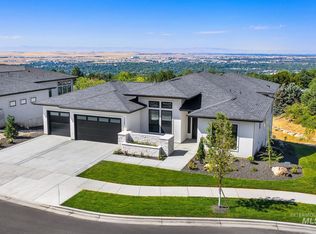
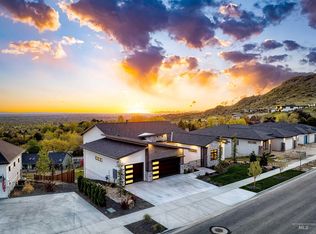
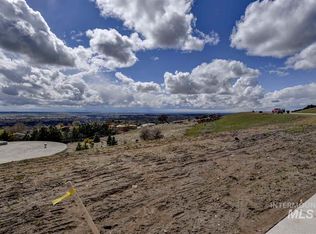
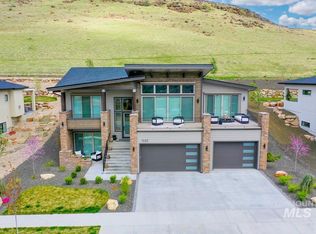
**Builder adding 4th bedroom on-suite to home** Brand new in Warm Springs Mesa, this stunning Shadow Mountain Home is perched in the foothills near Table Rock on a premier lot with sweeping views of the Treasure Valley and Owyhee Mountains, just across from the Boise River Greenbelt and Warm Springs Golf Course, offering incredible access to outdoor recreation. Designed for comfort and entertaining, it features 3 bedrooms, 3½ bathrooms, a den, and an expansive great room with a gas fireplace, complemented by tile and engineered wood floors throughout. The gourmet kitchen boasts quartz countertops, double ovens, a butler’s pantry, and generous prep space ideal for hosting. The main-level primary suite includes a walk-in closet and spa-inspired bath with a walk-in shower. Downstairs, the daylight walk-out basement offers a spacious bonus room with a bar and private wine cellar, perfect for gatherings. Enjoy seamless indoor-outdoor living with two spacious balconies and a covered patio, ideal for watching spectacular sunsets and twinkling city lights. The home backs to a common area, limiting backyard interference and enhancing privacy. Full auto sprinklers ensure easy maintenance, a 4-car garage provides ample storage, and residents enjoy access to a community pool, bringing together luxury, privacy, , unmatched views and exceptional foothills living.
Active
$2,161,300
1521 S Trent Point Way, Boise, ID 83712
3beds
4baths
3,691sqft
Single Family Residence
Built in 2024
0.32 Acres Lot
$2,082,800 Zestimate®
$586/sqft
$175/mo HOA
What's special
Perched in the foothillsQuartz countertopsDaylight walk-out basementGourmet kitchenTwo spacious balconiesCovered patioWalk-in closet
- 132 days |
- 457 |
- 12 |
Zillow last checked:
Listing updated:
Listed by:
Megan Dinoia Cell:208-559-8085,
Point Realty LLC
Source: IMLS,MLS#: 98976137
Loading...
Facts & features
Interior
Bedrooms & bathrooms
- Bedrooms: 3
- Bathrooms: 4
- Main level bathrooms: 2
- Main level bedrooms: 2
Primary bedroom
- Level: Main
- Area: 289
- Dimensions: 17 x 17
Bedroom 2
- Level: Main
- Area: 195
- Dimensions: 15 x 13
Bedroom 3
- Level: Lower
- Area: 224
- Dimensions: 16 x 14
Family room
- Level: Lower
- Area: 425
- Dimensions: 25 x 17
Kitchen
- Level: Main
- Area: 154
- Dimensions: 14 x 11
Heating
- Forced Air, Natural Gas
Cooling
- Central Air
Appliances
- Included: Gas Water Heater, Tankless Water Heater, Dishwasher, Disposal, Double Oven, Microwave, Oven/Range Built-In, Refrigerator, Gas Oven
Features
- Bath-Master, Bed-Master Main Level, Guest Room, Split Bedroom, Family Room, Great Room, Rec/Bonus, Two Master Bedrooms, Double Vanity, Central Vacuum Plumbed, Walk-In Closet(s), Breakfast Bar, Pantry, Kitchen Island, Quartz Counters, Number of Baths Main Level: 2, Number of Baths Below Grade: 1, Bonus Room Size: 26x17, Bonus Room Level: Down
- Flooring: Tile, Carpet, Engineered Wood Floors
- Basement: Daylight,Walk-Out Access
- Number of fireplaces: 1
- Fireplace features: One, Gas
Interior area
- Total structure area: 3,691
- Total interior livable area: 3,691 sqft
- Finished area above ground: 2,533
- Finished area below ground: 1,158
Property
Parking
- Total spaces: 4
- Parking features: Attached, Driveway
- Attached garage spaces: 4
- Has uncovered spaces: Yes
Features
- Levels: Single with Below Grade
- Patio & porch: Covered Patio/Deck
- Pool features: Community, In Ground, Pool
- Has view: Yes
Lot
- Size: 0.32 Acres
- Dimensions: 139 x 100
- Features: 10000 SF - .49 AC, Garden, Sidewalks, Views, Steep Slope, Auto Sprinkler System, Drip Sprinkler System, Full Sprinkler System
Details
- Parcel number: R1035220200
- Zoning: R-1A/DA
Construction
Type & style
- Home type: SingleFamily
- Property subtype: Single Family Residence
Materials
- Frame, Stone, Stucco
- Foundation: Crawl Space, Slab
- Roof: Composition
Condition
- New Construction
- New construction: Yes
- Year built: 2024
Details
- Builder name: Shadow Mountain Homes
Utilities & green energy
- Water: Public
- Utilities for property: Sewer Connected
Green energy
- Green verification: HERS Index Score
Community & HOA
Community
- Subdivision: Boulder Heights
HOA
- Has HOA: Yes
- HOA fee: $525 quarterly
Location
- Region: Boise
Financial & listing details
- Price per square foot: $586/sqft
- Tax assessed value: $580,000
- Annual tax amount: $5,345
- Date on market: 2/27/2026
- Listing terms: Cash,Conventional,1031 Exchange,VA Loan
- Ownership: Fee Simple,Fractional Ownership: No
- Road surface type: Paved
Estimated market value
$2,082,800
$1.98M - $2.19M
$7,930/mo
Price history
Price history is unavailable.
Public tax history
| Year | Property taxes | Tax assessment |
|---|---|---|
| 2025 | $4,700 +9.8% | $580,000 +12% |
| 2024 | $4,282 +15.7% | $517,900 +15.5% |
| 2023 | $3,702 -3.2% | $448,400 +5% |
| 2022 | $3,825 | $427,000 +22% |
| 2021 | -- | $350,000 |
Find assessor info on the county website
Monthly payment
Est. payment$--/mo
Payment breakdown
Explore the cost of this home by adjusting the details. Changes won't be saved.All calculations are estimates and provided by Zillow, Inc. for informational purposes only. Actual amounts may vary.
HOA fees may include property taxes on listings classified as Co-Ops. Contact the listing agent and/or owner for fee details.
Mortgage interest rates are dependent on a number of factors, including credit score, down payment, and repayment length. Interest rate data provided by Zillow Group Marketplace, Inc. as of 1/1/1970 from various mortgage lenders with which we have lead or other similar arrangements; the Estimated Payment is an average of those rates.
See how much you could borrow to make a competitive offer.
Climate risks
Neighborhood: Warm Springs Mesa
Nearby schools
GreatSchools rating
- 10/10Adams Elementary SchoolGrades: PK-6Distance: 1.9 mi
- 8/10East Junior High SchoolGrades: 7-9Distance: 2.1 mi
- 9/10Timberline High SchoolGrades: 10-12Distance: 1.9 mi
Schools provided by the listing agent
- Elementary: Adams
- Middle: East Jr
- High: Timberline (Boise)
- District: Boise School District #1
Source: IMLS. This data may not be complete. We recommend contacting the local school district to confirm school assignments for this home.
A local agent can set up tours, give advice and negotiate with sellers.
A local lender can help you make sure your offer is ready when you are.
- Idaho
- Ada County
- Boise
- 83712
- Warm Springs Mesa
- 1521 S Trent Point Way