Classic Portland opportunity in the heart of Buckman! This charming 2-bedroom, 1-bath home offers approx. 951 SF on a 3,800 SF lot and blends historic character with thoughtful updates. Originally built in 1888, the home was remodeled in 2017 and has an 8-energy score, with an updated kitchen featuring newer cabinets, updated bath, and laundry improvements while preserving vintage appeal. Laminate floors, with a functional layout create a warm interior ready for personal touches. The unfinished basement offers approx. 500 SF of additional space, presenting excellent potential for storage, workshop, or future customization. Exterior improvements include fiber cement siding, updated windows, newer gutters, roof, water heater, and furnace. Covered deck overlooks a manageable yard with room for gardening or entertaining with the firepit. Strong upside for buyers seeking a classic Portland home, investors looking for rental potential, or those exploring future redevelopment opportunities (buyer to verify zoning and development potential). Ideally located in one of Portland’s most walkable neighborhoods with easy access to popular restaurants, cafes, parks, and shopping along Hawthorne Boulevard, Belmont Street, and Burnside Street, plus convenient access to downtown and public transportation. Incredible opportunity in this highly desirable Buckman neighborhood location. [Home Energy Score = 8. HES Report at https://rpt.greenbuildingregistry.com/hes/OR10245873]
Sold
$435,000
1521 SE Ash St, Portland, OR 97214
2beds
951sqft
Residential, Single Family Residence
Built in 1888
3,920 Square Feet Lot
$444,100 Zestimate®
$457/sqft
$2,624 Estimated rent
Home value
$444,100
$422,000 - $466,000
$2,624/mo
Zestimate® history
Owner options
List your home for rent
$2,624/mo
Rent Zestimate®
Find your next renter with Zillow Rental Manager. Plus, with online applications, you can quickly screen prospective tenants – for free.
$2,624/mo
Rent Zestimate®
Refinance and save
$2,815/mo
Est. payment
Refinancing to a lower rate could help reduce your monthly payments and save thousands over the life of the loan.
$2,815/mo
Est. payment
Explore your selling options
Work with a Zillow partner agent
Leverage their expertise and Zillow's premium Showcase listings to get your home seen by more buyers.
Get startedList with your own agent
Get your home in front of millions of buyers by listing it on Zillow.
Learn how to do itSell it yourself
Take full control of how buyers see your home on Zillow by listing For Sale by Owner (FSBO).
List your homeWhat's special
Updated bathNewer guttersLaundry improvementsFiber cement sidingUpdated windowsLaminate floorsFunctional layout
Zillow last checked:
Listing updated:
Listed by:
Matthew Speight 503-849-0307,
eXp Realty, LLC,
Heather Speight 503-849-0092,
eXp Realty, LLC
Bought with:
Lora Smith, 201219462
Redfin
Source: RMLS (OR),MLS#: 579621050
Facts & features
Interior
Bedrooms & bathrooms
- Bedrooms: 2
- Bathrooms: 1
- Full bathrooms: 1
- Main level bathrooms: 1
Rooms
- Room types: Laundry, Nook, Bedroom 2, Dining Room, Family Room, Kitchen, Living Room, Primary Bedroom
Primary bedroom
- Features: Ceiling Fan, Laminate Flooring, Walkin Closet
- Level: Main
- Area: 96
- Dimensions: 8 x 12
Bedroom 2
- Features: Ceiling Fan, Laminate Flooring
- Level: Main
- Area: 104
- Dimensions: 8 x 13
Dining room
- Level: Main
- Area: 99
- Dimensions: 11 x 9
Kitchen
- Features: Dishwasher, Free Standing Range
- Level: Lower
- Area: 195
- Width: 15
Living room
- Features: Ceiling Fan, Laminate Flooring
- Level: Main
- Area: 165
- Dimensions: 11 x 15
Heating
- Forced Air
Cooling
- None
Appliances
- Included: Dishwasher, Free-Standing Range, Washer/Dryer, Gas Water Heater, Tank Water Heater
Features
- Ceiling Fan(s), High Ceilings, Walk-In Closet(s)
- Flooring: Laminate
- Windows: Double Pane Windows
- Basement: Partial,Unfinished
Interior area
- Total structure area: 951
- Total interior livable area: 951 sqft
Property
Parking
- Parking features: Driveway
- Has uncovered spaces: Yes
Features
- Levels: One
- Stories: 1
- Patio & porch: Covered Deck, Porch
- Exterior features: Fire Pit, Yard
Lot
- Size: 3,920 Square Feet
- Features: Gentle Sloping, Level, SqFt 3000 to 4999
Details
- Parcel number: R100725
Construction
Type & style
- Home type: SingleFamily
- Architectural style: Bungalow
- Property subtype: Residential, Single Family Residence
Materials
- Cement Siding
- Foundation: Concrete Perimeter
- Roof: Composition
Condition
- Updated/Remodeled
- New construction: No
- Year built: 1888
Utilities & green energy
- Gas: Gas
- Sewer: Public Sewer
- Water: Public
- Utilities for property: DSL
Community & HOA
Community
- Subdivision: Buckman
HOA
- Has HOA: No
Location
- Region: Portland
Financial & listing details
- Price per square foot: $457/sqft
- Tax assessed value: $538,810
- Annual tax amount: $4,203
- Date on market: 3/12/2026
- Cumulative days on market: 34 days
- Listing terms: Cash,Conventional,FHA,VA Loan
- Road surface type: Paved
Price history
| Date | Event | Price |
|---|---|---|
| 5/26/2026 | Sold | $435,000-3.3%$457/sqft |
Source:  RMLS (OR) #579621050 Report a problem RMLS (OR) #579621050 Report a problem | ||
| 4/15/2026 | Pending sale | $449,900$473/sqft |
Source: RMLS (OR) #579621050 Report a problem | ||
| 4/10/2026 | Price change | $449,900-4.3%$473/sqft |
Source: RMLS (OR) #579621050 Report a problem | ||
| 3/13/2026 | Listed for sale | $470,000$494/sqft |
Source: RMLS (OR) #579621050 Report a problem | ||
Public tax history
| Year | Property taxes | Tax assessment |
|---|---|---|
| 2025 | $4,203 +3.7% | $156,000 +3% |
| 2024 | $4,052 +4% | $151,460 +3% |
| 2023 | $3,897 +2.2% | $147,050 +3% |
| 2022 | $3,812 +1.7% | $142,770 +3% |
| 2021 | $3,748 +9% | $138,620 +3% |
| 2020 | $3,438 +3.8% | $134,590 +3% |
| 2019 | $3,312 | $130,670 +3% |
| 2018 | $3,312 +3% | $126,868 +15.6% |
| 2017 | $3,214 +27.9% | $109,750 +3% |
| 2016 | $2,512 | $106,560 +3% |
| 2015 | $2,512 +2.7% | $103,460 +3% |
| 2014 | $2,447 +3.9% | $100,450 +3% |
| 2013 | $2,354 +10.5% | $97,530 +3% |
| 2012 | $2,129 +3.9% | $94,690 +3% |
| 2011 | $2,049 +5.4% | $91,940 +3% |
| 2010 | $1,944 +2.7% | $89,270 +3% |
| 2009 | $1,894 +6% | $86,670 +3% |
| 2008 | $1,787 +0.3% | $84,150 +3% |
| 2007 | $1,782 +11.3% | $81,700 +3% |
| 2006 | $1,600 +4.7% | $79,330 +3% |
| 2005 | $1,528 -8.2% | $77,020 +3% |
| 2004 | $1,665 +2.3% | $74,780 +3% |
| 2003 | $1,628 +8.9% | $72,610 +3% |
| 2002 | $1,495 +7.4% | $70,500 +6.1% |
| 2000 | $1,392 +7.5% | $66,460 +3% |
| 1999 | $1,295 | $64,530 |
Find assessor info on the county website
Neighborhood: Buckman
Nearby homes
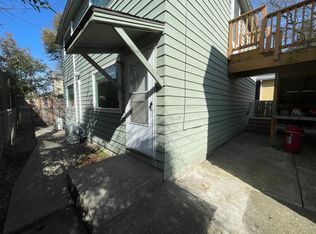
- $742,8402 bd1 ba870 sqft1513 SE Ash St, Portland, OR 97214Off Market
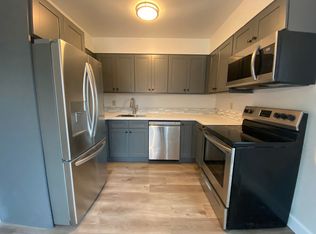
- $--2 bd1 ba870 sqft1513 SE Ash St #3, Portland, OR 97214Off Market
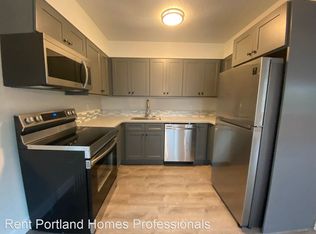
- $332,6002 bd1 ba870 sqft1513 SE Ash St UNIT 2, Portland, OR 97214Off Market
- $--2 bd1 ba870 sqft1513 SE Ash St APT 1, Portland, OR 97214Off Market
- $745,3003 bd1 ba1.6k sqft121 SE 16th Ave, Portland, OR 97214Off Market
- $661,8004 bd2 ba1.9k sqft135 SE 16th Ave, Portland, OR 97214Off Market
- $801,9003 bd2 ba2.4k sqft115 SE 16th Ave, Portland, OR 97214Off Market
- $555,2002 bd2 ba1.9k sqft122 SE 15th Ave, Portland, OR 97214Off Market
Nearby schools
GreatSchools rating
- 8/10Buckman Elementary SchoolGrades: K-5Distance: 0.1 mi
- 8/10Hosford Middle SchoolGrades: 6-8Distance: 1.2 mi
- 7/10Cleveland High SchoolGrades: 9-12Distance: 1.7 mi
Schools provided by the listing agent
- Elementary: Buckman
- Middle: Hosford
- High: Cleveland
Source: RMLS (OR). This data may not be complete. We recommend contacting the local school district to confirm school assignments for this home.
Get a cash offer in 3 minutes
Find out how much your home could sell for in as little as 3 minutes with a no-obligation cash offer.
Estimated market value
$444,100
Get a cash offer in 3 minutes
Find out how much your home could sell for in as little as 3 minutes with a no-obligation cash offer.
Estimated market value
$444,100
- Oregon
- Multnomah County
- Portland
- 97214
- Buckman
- 1521 SE Ash St
