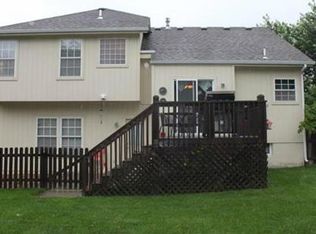
Enjoy the benefits of ranch-style living in a beautiful setting with mature trees as your backdrop! Three bedrooms, two full bathrooms on large corner lot for added privacy and space. The open-concept floor plan features a front room with fireplace, vaulted ceilings and large windows boasting tons of natural light. Kitchen offers plenty of cabinet space, as well as a dining area and breakfast bar. Brand new dishwasher! Refrigerator was also recently purchased and stays with home. Sliding door in kitchen opens to fenced backyard with two decks and beautiful, established landscaping. Primary suite provides a relaxing retreat with generous walk-in closet and private bath featuring jetted garden tub, shower and dual vanities. Fresh paint throughout and brand new carpet in all three bedrooms add a clean, updated feel. The two-car garage boasts attic storage, providing plenty of space for organization and seasonal items. This home is conveniently located with easy highway access and within walking distance to new middle school. Subdivision features community swimming pool.
Sold
Price Unknown
1521 SE Dalton Dr, Lees Summit, MO 64081
3beds
1,619sqft
Single Family Residence
Built in 2002
0.26 Acres Lot
$335,000 Zestimate®
$--/sqft
$2,167 Estimated rent
Home value
$335,000
$308,000 - $365,000
$2,167/mo
Zestimate® history
Owner options
List your home for rent
$2,167/mo
Rent Zestimate®
Find your next renter with Zillow Rental Manager. Plus, with online applications, you can quickly screen prospective tenants – for free.
$2,167/mo
Rent Zestimate®
Refinance and save
$217/mo
Est. payment
Refinancing to a lower rate could help reduce your monthly payments and save thousands over the life of the loan.
$217/mo
Est. payment
Explore your selling options
Work with a Zillow partner agent
Leverage their expertise and Zillow's premium Showcase listings to get your home seen by more buyers.
Get startedList with your own agent
Get your home in front of millions of buyers by listing it on Zillow.
Learn how to do itSell it yourself
Take full control of how buyers see your home on Zillow by listing For Sale by Owner (FSBO).
List your homeWhat's special
Fresh paint throughoutOpen-concept floor planDual vanitiesThree bedroomsBreakfast barDining areaVaulted ceilings
Zillow last checked:
Listing updated:
Listed by:
Melissa Brough 816-225-8458,
Cynda Sells Realty Group L L C
Bought with:
Chet Meierarend, 1999031195
RE/MAX Premier Properties
Source: Heartland MLS as distributed by MLS GRID,MLS#: 2627411
Facts & features
Interior
Bedrooms & bathrooms
- Bedrooms: 3
- Bathrooms: 2
- Full bathrooms: 2
Primary bedroom
- Features: Carpet, Ceiling Fan(s), Walk-In Closet(s)
- Level: First
- Area: 208 Square Feet
- Dimensions: 13 x 16
Bedroom 2
- Features: Carpet, Ceiling Fan(s)
- Level: First
- Area: 137 Square Feet
- Dimensions: 12 x 11
Bedroom 3
- Features: Carpet, Ceiling Fan(s)
- Level: First
- Area: 132 Square Feet
- Dimensions: 12 x 11
Primary bathroom
- Features: Luxury Vinyl
- Level: First
- Area: 96 Square Feet
- Dimensions: 16 x 6
Bathroom 1
- Features: Luxury Vinyl, Shower Over Tub
- Level: First
- Area: 45 Square Feet
- Dimensions: 9 x 5
Dining room
- Features: Ceiling Fan(s), Luxury Vinyl
- Level: First
- Area: 120 Square Feet
- Dimensions: 10 x 12
Kitchen
- Features: Luxury Vinyl, Pantry
- Level: First
- Area: 132 Square Feet
- Dimensions: 11 x 12
Other
- Features: Ceiling Fan(s), Fireplace, Luxury Vinyl
- Level: First
- Area: 340 Square Feet
- Dimensions: 20 x 17
Heating
- Heatpump/Gas
Cooling
- Electric
Appliances
- Included: Dishwasher, Disposal, Exhaust Fan, Microwave, Refrigerator
- Laundry: Electric Dryer Hookup, Main Level
Features
- Ceiling Fan(s), Vaulted Ceiling(s), Walk-In Closet(s)
- Flooring: Carpet, Luxury Vinyl
- Doors: Storm Door(s)
- Windows: Window Coverings, Thermal Windows
- Basement: Slab
- Attic: Expandable
- Number of fireplaces: 1
- Fireplace features: Gas, Living Room
Interior area
- Total structure area: 1,619
- Total interior livable area: 1,619 sqft
- Finished area above ground: 1,619
- Finished area below ground: 0
Property
Parking
- Total spaces: 2
- Parking features: Attached, Garage Door Opener, Garage Faces Front
- Attached garage spaces: 2
Accessibility
- Accessibility features: Accessible Central Living Area, Accessible Common Area, Accessible Hallway(s), Accessible Kitchen, Accessible Washer/Dryer
Features
- Patio & porch: Patio, Porch
- Spa features: Bath
- Fencing: Privacy,Wood
Lot
- Size: 0.26 Acres
- Features: City Lot, Corner Lot, Level
Details
- Parcel number: 61720130600000000
- Special conditions: As Is
Construction
Type & style
- Home type: SingleFamily
- Architectural style: Traditional
- Property subtype: Single Family Residence
Materials
- Frame, Wood Siding
- Roof: Composition
Condition
- Year built: 2002
Utilities & green energy
- Sewer: Public Sewer
- Water: Public
Community & HOA
Community
- Security: Smoke Detector(s)
- Subdivision: Newberry
HOA
- Has HOA: Yes
- Amenities included: Other, Pool
- HOA fee: $217 annually
- HOA name: Newberry Homeowner's Association
Location
- Region: Lees Summit
Financial & listing details
- Tax assessed value: $267,140
- Annual tax amount: $3,690
- Date on market: 6/22/2026
- Listing terms: Cash,Conventional,FHA,VA Loan
- Ownership: Private
- Road surface type: Paved
Price history
| Date | Event | Price |
|---|---|---|
| 7/23/2026 | Sold | -- |
Source:  Heartland MLS as distributed by MLS GRID #2627411 Report a problem Heartland MLS as distributed by MLS GRID #2627411 Report a problem | ||
| 7/12/2026 | Pending sale | $335,000$207/sqft |
Source: Heartland MLS as distributed by MLS GRID #2627411 Report a problem | ||
| 6/24/2026 | Contingent | $335,000$207/sqft |
Source: Heartland MLS as distributed by MLS GRID #2627411 Report a problem | ||
| 6/22/2026 | Listed for sale | $335,000+97.2%$207/sqft |
Source: Heartland MLS as distributed by MLS GRID #2627411 Report a problem | ||
| 3/24/2021 | Listing removed | -- |
Source: Owner Report a problem | ||
| 12/11/2015 | Sold | -- |
Source:  LVR #1584781 Report a problem LVR #1584781 Report a problem | ||
| 10/16/2015 | Price change | $169,900-0.1%$105/sqft |
Source: Owner Report a problem | ||
| 9/29/2015 | Price change | $170,000+3%$105/sqft |
Source: Owner Report a problem | ||
| 9/4/2015 | Listed for sale | $165,000+13.8%$102/sqft |
Source: Owner Report a problem | ||
| 5/12/2012 | Listing removed | $145,000$90/sqft |
Source: Reece and Nichols Realtors #1757498 Report a problem | ||
| 4/24/2012 | Price change | $145,000-3.3%$90/sqft |
Source: Reece and Nichols Realtors #1757498 Report a problem | ||
| 1/28/2012 | Price change | $150,000-3.2%$93/sqft |
Source: Reece and Nichols Realtors #1757498 Report a problem | ||
| 12/13/2011 | Listed for sale | $155,000$96/sqft |
Source: Reece and Nichols Realtors #1757498 Report a problem | ||
Public tax history
| Year | Property taxes | Tax assessment |
|---|---|---|
| 2025 | $3,690 +11.1% | $50,757 +10.4% |
| 2024 | $3,320 +0.7% | $45,984 |
| 2023 | $3,296 +6.4% | $45,984 +19.8% |
| 2022 | $3,098 -2% | $38,380 |
| 2021 | $3,162 +4.2% | $38,380 +5.2% |
| 2020 | $3,034 +2.8% | $36,466 |
| 2019 | $2,951 | $36,466 +19.7% |
| 2018 | $2,951 +8.3% | $30,460 |
| 2017 | $2,724 +6.9% | $30,460 +5% |
| 2016 | $2,549 +5.8% | $29,013 +7.5% |
| 2014 | $2,409 +0.1% | $26,980 |
| 2013 | $2,407 -9.6% | $26,980 -9.4% |
| 2012 | $2,662 +0.4% | $29,774 |
| 2011 | $2,651 +1.8% | $29,774 |
| 2010 | $2,603 -0.8% | $29,774 |
| 2009 | $2,623 +0.4% | $29,774 -2% |
| 2008 | $2,613 -1.5% | $30,381 |
| 2007 | $2,652 +0.1% | $30,381 |
| 2006 | $2,651 -2.8% | $30,381 |
| 2005 | $2,726 +6.8% | $30,381 |
| 2004 | $2,553 +501.6% | $30,381 |
| 2003 | $424 | -- |
| 2002 | -- | $4,921 |
Find assessor info on the county website
Neighborhood: 64081
Nearby homes
- $334,2003 bd3 ba1.2k sqft1517 SE Dalton Dr, Lees Summit, MO 64081Off Market
- $358,1003 bd2 ba1.7k sqft1601 SE Dalton Dr, Lees Summit, MO 64081Off Market
- $359,1003 bd3 ba1.6k sqft1513 SE Dalton Dr, Lees Summit, MO 64081Off Market

- $334,1003 bd2 ba1.6k sqft1520 SE Dalton Dr, Lees Summit, MO 64081Off Market

- $387,9004 bd3 ba2.3k sqft1516 SE Dalton Dr, Lees Summit, MO 64081Off Market
- $424,8004 bd3 ba3.3k sqft1512 SE Dalton Dr, Lees Summit, MO 64081Off Market
- $367,7003 bd2 ba1.6k sqft1600 SE Dalton Dr, Lees Summit, MO 64081Off Market
- $331,9003 bd2 ba1.5k sqft1605 SE Dalton Dr, Lees Summit, MO 64081Off Market
Nearby schools
GreatSchools rating
- 6/10Sunset Valley Elementary SchoolGrades: K-5Distance: 0.5 mi
- 8/10East Trails Middle SchoolGrades: 6-8Distance: 0.2 mi
- 8/10Lee's Summit Senior High SchoolGrades: 9-12Distance: 1.3 mi
Schools provided by the listing agent
- Elementary: Sunset Valley
- Middle: East Trails
- High: Lee's Summit
Source: Heartland MLS as distributed by MLS GRID. This data may not be complete. We recommend contacting the local school district to confirm school assignments for this home.
Get a cash offer in 3 minutes
Find out how much your home could sell for in as little as 3 minutes with a no-obligation cash offer.
Estimated market value
$335,000
Get a cash offer in 3 minutes
Find out how much your home could sell for in as little as 3 minutes with a no-obligation cash offer.
Estimated market value
$335,000
- Missouri
- Jackson County
- Lees Summit
- 64081
- 1521 SE Dalton Dr
Nearby cities
Nearby zip codes
Other Lees Summit Topics
