Opportunity to own a brand-new construction home built for modern living and long-term peace of mind in Fort Lauderdale’s Broadview Park. Nearly complete with an estimated delivery of Sept 2026, this home offers convenient access to all highways, downtown Fort Lauderdale, Las Olas, and the beaches. Engineered for superior durability and efficiency, this home is built with precast concrete and steel, a solid concrete roof, an extra-thick slab, and full high-impact windows and doors built to exceed today’s strict hurricane standards while offering the potential for huge insurance savings. Inside, a thoughtfully designed split floor plan features 3 bedrooms, 3 full bathrooms, plus a flexible office or guest suite to suit your lifestyle. The open-concept living space is filled with natural light and designed for both entertaining and everyday comfort, highlighted by soaring 11-foot ceilings and energy-efficient LED lighting throughout. The designer kitchen is the centerpiece of the home, featuring Samsung appliances, sleek cabinetry, and a dramatic quartz waterfall island. The primary suite offers a private retreat with dual closets, double vanities, and a spacious walk-in shower. Additional features include a 2-car garage, pre-wiring for premium audio/visual systems throughout, and a 1-year builder warranty for added confidence. Combining modern design, exceptional construction quality, and a prime central location, this home delivers both lifestyle and long-term value.
New construction
$749,999
1521 SW 40th Ter, Fort Lauderdale, FL 33317
3beds
2,018sqft
Single Family Residence
Built in 2026
6,051 Square Feet Lot
$745,300 Zestimate®
$372/sqft
$-- HOA
What's special
Dramatic quartz waterfall islandExtra-thick slabOpen-concept living spaceSleek cabinetryDesigner kitchenFilled with natural lightEnergy-efficient led lighting throughout
- 90 days
- 469
- 48
Zillow last checked:
Listing updated:
Listed by:
Adam Eglin 305-240-2326,
Level Realty Partners, LLC,
Gerard Price 954-205-3993,
Level Realty Partners, LLC
Source: MIAMI,MLS#: A12026016 Originating MLS: A-Miami Association of REALTORS
Originating MLS: A-Miami Association of REALTORSFacts & features
Interior
Bedrooms & bathrooms
- Bedrooms: 3
- Bathrooms: 3
- Full bathrooms: 3
Rooms
- Room types: Den/Library/Office
Other
- Area: 216.15 Square Feet
- Dimensions: 13'2" x 16'5"
Other
- Area: 34526.25 Square Feet
- Dimensions: 13'9" x 25"11"
Other
- Area: 158.13 Square Feet
- Dimensions: 11'6" x 13'9"
Other
- Area: 134.93 Square Feet
- Dimensions: 11'2" x 12'1"
Other
- Area: 108.46 Square Feet
- Dimensions: 11'5" x 9'6"
Heating
- Central
Cooling
- Central Air
Appliances
- Included: Dishwasher, Disposal, Electric Range, Electric Water Heater, Refrigerator
- Laundry: Laundry Room, Washer/Dryer Hook-Up
Features
- Kitchen Island, Custom Mirrors, Pantry, Split Bedroom, Volume Ceilings, Walk-In Closet(s)
- Flooring: Tile
- Doors: High Impact Doors
- Windows: Complete Impact Glass, High Impact Windows, Sliding
Interior area
- Total interior livable area: 2,018 sqft
Video & virtual tour
Property
Parking
- Total spaces: 2
- Parking features: Driveway, On Street, Garage Door Opener
- Attached garage spaces: 2
- Has uncovered spaces: Yes
Features
- Stories: 1
- Entry location: First Floor Entry
- Patio & porch: Open Porch, Patio
- Pool features: R30-No Pool/No Water
- Has view: Yes
- View description: Garden
Lot
- Size: 6,051 Square Feet
- Features: Less Than 1/4 Acre Lot
Details
- Parcel number: 504113020450
- Zoning: RD-10
Construction
Type & style
- Home type: SingleFamily
- Property subtype: Single Family Residence
Materials
- Concrete
- Roof: Concrete
Condition
- Under Construction
- New construction: Yes
- Year built: 2026
Details
- Warranty included: Yes
Utilities & green energy
- Electric: Circuit Breakers
- Sewer: Public Sewer
- Water: Municipal Water
Green energy
- Energy efficient items: Appliances
Community & HOA
Community
- Features: None, No Subdiv/Park Info
- Security: Smoke Detector
- Subdivision: Collier Groves
HOA
- Has HOA: No
Location
- Region: Fort Lauderdale
Financial & listing details
- Price per square foot: $372/sqft
- Tax assessed value: $121,020
- Annual tax amount: $2,149
- Date on market: 6/6/2026
- Listing terms: All Cash,Conventional,FHA,VA Loan
- Ownership: Corporation
Estimated market value
$745,300
$708,000 - $783,000
$3,918/mo
Price history
| Date | Event | Price |
|---|---|---|
| 6/6/2026 | Listed for sale | $749,999+233.3%$372/sqft |
Source:  MIAMI #A12026016 Report a problem MIAMI #A12026016 Report a problem | ||
| 9/30/2021 | Sold | $225,000+718.2%$111/sqft |
Source: MIAMI #A11049847 Report a problem | ||
| 9/1/1989 | Sold | $27,500$14/sqft |
Source: Public Record Report a problem | ||
Public tax history
| Year | Property taxes | Tax assessment |
|---|---|---|
| 2025 | $2,149 +14.6% | $104,680 +10% |
| 2024 | $1,876 +5% | $95,170 +10% |
| 2023 | $1,787 +16% | $86,520 +10% |
| 2022 | $1,540 -37.8% | $78,660 -7.5% |
| 2021 | $2,478 +13.1% | $85,080 +10% |
| 2020 | $2,190 +6.5% | $77,350 +10% |
| 2019 | $2,057 | $70,320 -27.5% |
| 2018 | $2,057 +8% | $96,960 +66.8% |
| 2017 | $1,905 +5.2% | $58,120 +10% |
| 2016 | $1,811 +14.3% | $52,840 +10% |
| 2015 | $1,584 +12.5% | $48,040 +10% |
| 2014 | $1,409 | $43,680 -6.3% |
| 2013 | $1,409 +13.6% | $46,600 +29.1% |
| 2012 | $1,240 +0.1% | $36,100 |
| 2011 | $1,239 -24.8% | $36,100 -33.8% |
| 2010 | $1,648 -43.9% | $54,550 -54.1% |
| 2009 | $2,938 -30.8% | $118,900 -34.9% |
| 2008 | $4,244 | $182,760 +20.6% |
| 2005 | -- | $151,560 +33.1% |
| 2004 | $3,313 +14.4% | $113,890 +19.1% |
| 2003 | $2,895 +19.1% | $95,600 +27.2% |
| 2002 | $2,430 -3.5% | $75,180 -6.7% |
| 2001 | $2,518 +14% | $80,600 |
| 2000 | $2,209 | -- |
Find assessor info on the county website
Monthly payment
Est. payment
Payment breakdown
Explore the cost of this home by adjusting the details. Changes won't be saved.Climate risks
Neighborhood: 33317
Nearby schools
Schools provided by the listing agent
- Elementary: Meadowbrook
- Middle: New River
- High: South Plantation
Source: MIAMI. This data may not be complete. We recommend contacting the local school district to confirm school assignments for this home.
- $121,040-- bd-- ba-- sqft1541 SW 40th Ter, Fort Lauderdale, FL 33317Off Market
- $479,3002 bd2 ba1.8k sqft1561 SW 40th Ter, Fort Lauderdale, FL 33317Off Market
- $710,0003 bd3 ba2k sqft1515 SW 40th Ter, Fort Lauderdale, FL 33317Sold
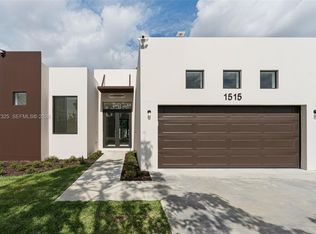
- $505,4003 bd3 ba-- sqft1711 SW 40th Ter UNIT 1, Fort Lauderdale, FL 33317Off Market
Similar homes
- $779,9003 bd2 ba1.7k sqftPlantations Secluded Gard, Fort Lauderdale, FL 33317For Sale

 MLS ID #A12045980, Jorge Safont, United Realty Group Inc. MIAMI
 - $699,0004 bd2 ba1.7k sqftMirror Lake Estates Sec F, Plantation, FL 33313For Sale
 MLS ID #A12076757, Katrina Campins PA, The Campins Company. MIAMI
 - $1,030,0004 bd2 ba2.7k sqftCountry Club Estates Unit, Fort Lauderdale, FL 33317For Sale
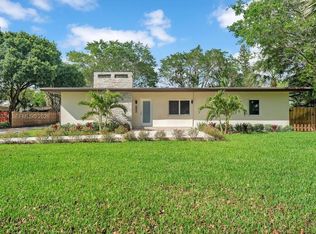 MLS ID #A11985324, Nathanel Amir, Pellego, LLC. MIAMI
 - $955,0004 bd2 ba1.9k sqftPlantation Isles Sec 3, Plantation, FL 33317For Sale
 MLS ID #A12069006, Johana Parra, Realty One Group Evolution. MIAMI
 - $645,0003 bd2 ba1.3k sqftMelrose Manor, Fort Lauderdale, FL 33312For SaleMLS ID #A12067882, Beatriz Penate, Bluesage Realty. MIAMI
- $725,0004 bd2 ba1.8k sqftAllenwood Add No 2, Fort Lauderdale, FL 33304For SaleMLS ID #A12068168, Mathieu Martineau, London Foster Realty. MIAMI
- $795,0003 bd2 ba1.8k sqftSilver Lakes Phase Iii, Hollywood, FL 33029For SaleMLS ID #A12080467, Monica Sarmiento, One Sotheby's International Realty. MIAMI
- $759,0004 bd3 ba2.1k sqftShadow Wood, Pompano Beach, FL 33071For SaleMLS ID #A12025401, Isael Prieto, Able CRE. MIAMI
- $595,0003 bd2 ba1.9k sqftBroward Park 25-49 B, Fort Lauderdale, FL 33311New ConstructionMLS ID #A12056199, Steven Koleno, Beycome of Florida LLC. MIAMI
- $679,9004 bd3 ba2.3k sqftWelleby Unit Eight, Fort Lauderdale, FL 33351For SaleMLS ID #A12030672, Audrey Ross, Compass Florida, LLC. MIAMI
- $715,0003 bd3 ba1.3k sqftPoinsetta Park, Hollywood, FL 33020For SaleMLS ID #A12010882, Alejandro Bruno, RE/MAX 5 Star Realty. MIAMI
- $789,0002 bd2 ba1.1k sqftMrs Elva A Truax, Fort Lauderdale, FL 33315For SaleMLS ID #A11939904, Michelle Shmuely, One Sotheby's International Realty. MIAMI
- $671,0003 bd2 ba1.7k sqftModelo Park, Dania Beach, FL 33004For SaleMLS ID #A12043137, Sergiy Serdyuk, Barr Agency Real Estate. MIAMI
- $499,9003 bd2 ba2k sqftNew Browardale, Fort Lauderdale, FL 33311For SaleMLS ID #A12018607, Elois Fuller, EXP Realty LLC. MIAMI
- $759,9993 bd3 ba2k sqftTowngate, Pembroke Pines, FL 33028For SaleMLS ID #A12055943, Roger Alexander, Lakegrove Realty, Inc. MIAMI
- $639,9005 bd3 ba1.6k sqftBoulevard Heights Sec 7, Hollywood, FL 33024For SaleMLS ID #A12076848, Roy Reggev, Compass Florida, LLC. MIAMI
- $849,9993 bd2 ba1.8k sqftOakland Park Second Add 1-, Oakland Park, FL 33334For SaleMLS ID #A12067667, Steven Koleno, Beycome of Florida LLC. MIAMI
- $649,0004 bd3 ba1.5k sqftMiami Gardens Estates Sec, Hollywood, FL 33023For SaleMLS ID #A12060446, Dominic Rivera, Pine River Realty, LLC.. MIAMI
- $639,9994 bd3 ba1.5k sqftDalton Manor Amen Plat, Dania Beach, FL 33004For SaleMLS ID #A12072741, Diana Sanchez, BB Realty Group, LLC.. MIAMI
- $1,040,0005 bd2 ba2k sqftAvon Isles, Fort Lauderdale, FL 33312For SaleMLS ID #A12040557, Florence Khan, Reaction Realty Group, Inc.. MIAMI
