THIS IS AN AUCTION!! Auction starts 07/25/2026 08:00 CST and ends 07/27/2026 15:00 CST with a reserve. This property has been placed in an upcoming event. All bids should be submitted void where prohibited. Any post-auction offers will need to be submitted directly to the your agent. Response within 3 business days. All properties are subject to a 5% buyer s premium pursuant to the Auction Participation Agreement and Terms & Conditions minimums will apply. Please contact your agent for details.
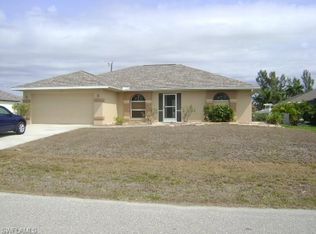
This ranch style home features 3 bedrooms and 2 bathrooms with a split bedroom floor plan that separates the primary suite from the secondary bedrooms. The layout provides privacy and flexibility for different household needs.
The kitchen includes granite countertops built for durability and everyday use. The split bedroom configuration positions the primary bedroom away from the guest bedrooms, creating distinct zones within the home for households with varying schedules or privacy preferences. Outside, a covered patio and paver pool deck create defined outdoor living areas, while a fenced backyard offers privacy and security for recreation or relaxation. The outdoor spaces flow together to provide multiple options for entertaining or quiet enjoyment.
The property sits within convenient reach of the area s key destinations. Harbour Marina and Tarpon Point Marina are both nearby for boating access, and the local Yacht Club is close by for waterfront activities. Rotary Park provides recreational facilities and green space for outdoor pursuits. Schools in the area include Gulf Elementary School and Ida S. Baker High School, both within reasonable proximity for residents. The local library serves community needs and educational resources.
Shopping options are abundant throughout the surrounding area. Camelot Isles Shopping Center offers retail variety, while Publix at Camelot Isles handles everyday grocery needs. Surfside Shops provide additional retail choices for dining and services. Quick access to the main parkway makes commuting and regional travel straightforward, connecting residents to employment centers and entertainment districts.
This home combines practical interior features with outdoor living spaces and a location that connects you to waterfront amenities, schools, shopping, recreation, and major transportation corridors.
Contact your agent to schedule a showing and see this property firsthand.
Sold as is with right to inspect. Buyer to confirm data, measurements and all information.
Active
Est. $549,900
1521 SW 43rd Ln, Cape Coral, FL 33914
3beds
2,162sqft
Single Family Residence
Built in 2021
10,018 Square Feet Lot
$-- Zestimate®
$254/sqft
$-- HOA
What's special
Paver pool deckCovered patio
- 50 days |
- 871 |
- 40 |
Zillow last checked:
Listing updated:
Listed by:
John Sorenson 239-898-9515,
Starlink Realty, Inc
Source: Florida Gulf Coast MLS,MLS#: 2026025865 Originating MLS: Florida Gulf Coast
Originating MLS: Florida Gulf CoastFacts & features
Interior
Bedrooms & bathrooms
- Bedrooms: 3
- Bathrooms: 2
- Full bathrooms: 2
Rooms
- Room types: Family Room, Great Room
Heating
- Central, Electric
Cooling
- Central Air, Ceiling Fan(s), Electric
Features
- Built-in Features, Bathtub, Living/Dining Room, Separate Shower, Cable TV, Walk-In Closet(s), Family Room, Great Room
- Flooring: Tile
- Windows: Sliding
Interior area
- Total structure area: 2,819
- Total interior livable area: 2,162 sqft
Video & virtual tour
Property
Parking
- Total spaces: 3
- Parking features: Attached, Garage, Garage Door Opener
- Attached garage spaces: 3
Features
- Stories: 1
- Patio & porch: Patio
- Exterior features: Sprinkler/Irrigation, Other, Patio
- Has private pool: Yes
- Pool features: In Ground
- Has view: Yes
- View description: Pool
- Waterfront features: None
Lot
- Size: 10,018 Square Feet
- Dimensions: 80 x 120 x 80 x 120
- Features: Rectangular Lot, Sprinklers Automatic
Details
- Parcel number: 104523C103337.0710
- Lease amount: $0
- Zoning description: R1
- Special conditions: Auction
Construction
Type & style
- Home type: SingleFamily
- Architectural style: Ranch,One Story
- Property subtype: Single Family Residence
Materials
- Block, Concrete, Stucco
- Roof: Shingle
Condition
- Resale
- Year built: 2021
Utilities & green energy
- Sewer: Assessment Paid
- Water: Assessment Paid
- Utilities for property: Cable Available
Community & HOA
Community
- Features: Non-Gated
- Condo and coop fee: $0
- Membership fee: $0
- Subdivision: CAPE CORAL
HOA
- Has HOA: No
- Amenities included: None
- Services included: None
Location
- Region: Cape Coral
Financial & listing details
- Price per square foot: $254/sqft
- Tax assessed value: $519,938
- Annual tax amount: $9,231
- Date on market: 6/11/2026
- Cumulative days on market: 596 days
- Listing terms: All Financing Considered,Cash
- Ownership: Single Family
Estimated market value
Not available
Estimated sales range
Not available
Not available
Public tax history
| Year | Property taxes | Tax assessment |
|---|---|---|
| 2025 | $9,232 -14.7% | $519,938 -9.2% |
| 2024 | $10,828 +0.2% | $572,359 +1.3% |
| 2023 | $10,809 +11.8% | $564,986 +12.2% |
| 2022 | $9,673 +431.6% | $503,683 +1426.3% |
| 2021 | $1,820 +6.3% | $33,000 +10% |
| 2020 | $1,712 +3.8% | $30,000 |
| 2019 | $1,650 | $30,000 +20% |
| 2018 | $1,650 +3.2% | $25,000 -10% |
| 2017 | $1,599 -2.7% | $27,778 +38.9% |
| 2016 | $1,644 +19.7% | $20,000 +31.6% |
| 2015 | $1,374 +4.7% | $15,200 +10.1% |
| 2014 | $1,312 +5.2% | $13,800 +20% |
| 2013 | $1,246 +11.6% | $11,500 +121.2% |
| 2012 | $1,117 -0.3% | $5,200 -8.8% |
| 2011 | $1,120 -6.3% | $5,700 -32.9% |
| 2010 | $1,195 -5.3% | $8,500 -29.2% |
| 2009 | $1,262 -7.7% | $12,000 -47.8% |
| 2008 | $1,367 -40.6% | $23,000 -69.9% |
| 2007 | $2,303 -14.9% | $76,510 -20.3% |
| 2006 | $2,707 +572.9% | $95,990 +464.6% |
| 2004 | $402 +88.4% | $17,000 +112% |
| 2003 | $214 +71.6% | $8,020 +98.5% |
| 2002 | $124 | $4,040 +10.7% |
| 2000 | -- | $3,650 |
Find assessor info on the county website
Climate risks
Neighborhood: 33914
Nearby schools
GreatSchools rating
- 8/10Gulf Elementary SchoolGrades: PK-5Distance: 1.4 mi
- 7/10Gulf Middle SchoolGrades: 6-8Distance: 1.1 mi
- 3/10Ida S. Baker High SchoolGrades: 9-12Distance: 1.3 mi
- $298,5003 bd2 ba1.5k sqft1517 SW 43rd Ln, Cape Coral, FL 33914Off Market
- $15,40010,493 Square Feet1525 SW 43rd Ln, Cape Coral, FL 33914Off Market
- $658,80010,489 Square Feet4325 Chiquita Blvd S, Cape Coral, FL 33914Off Market
- $69,445-- bd-- ba-- sqft1522 SW 43rd Ter, Cape Coral, FL 33914Off Market
- $87,000-- bd-- ba-- sqft1518 SW 43rd Ter, Cape Coral, FL 33914Sold
- $---- bd-- ba-- sqft1526 SW 43rd Ter, Cape Coral, FL 33914Off Market
- $450,0003 bd2 ba1.7k sqft1513 SW 43rd Lane Cpe, Coral, FL 33914Sold
- $450,0003 bd2 ba1.7k sqft1513 SW 43rd Ln, Cape Coral, FL 33914Sold
