Welcome to The Reserve at Stoney Creek, where space, design, and thoughtful upgrades come together in one of the communities most sought after floor plans. Situated in the Lee's Summit school district and built in 2016, this meticulously maintained, this 5 bedroom, 4 bath two story offers the highly desirable Bristol Ridge II by Summit Custom Homes - known for its functionality, flow, and elevated living experience. Step inside and you'll immediately appreciate the rare main level bedroom, perfect for guests, multi-generational living, or a private office setup, something not often found in this style of home. Upstairs, four generously sized bedrooms provide comfort and separation, highlighted by an expansive primary suite that feels like its own retreat, complete with sitting area, fireplace, dual vanities, and his and her walk in closets. The heart of the home is a true gourmet kitchen, featuring stainless steel appliances, a massive island, abundant cabinetry, and a large walk in pantry - designed for both everyday living and effortless entertaining. Just off the kitchen, step out onto the newly stained deck, ideal for hosting or simply unwinding in your private outdoor space. An additional feature includes a high efficiency, 16 SEER /96.5 HVAC system. The large basement is ready for your touches. Beyond the home itself, The Reserve at Stoney Creek offers a lifestyle complete with two community pools, two playgrounds, and a sand volleyball court, plus a nearby city park and miles of walking trails. All of this with quick access to shopping, dining, and major highways. Some homes check boxes. This one raised the standard.
Sold
Price Unknown
1521 SW Cross Creek Dr, Lees Summit, MO 64082
5beds
3,139sqft
Single Family Residence
Built in 2016
9,871 Square Feet Lot
$589,000 Zestimate®
$--/sqft
$3,491 Estimated rent
Home value
$589,000
$560,000 - $618,000
$3,491/mo
Zestimate® history
Owner options
List your home for rent
$3,491/mo
Rent Zestimate®
Find your next renter with Zillow Rental Manager. Plus, with online applications, you can quickly screen prospective tenants – for free.
$3,491/mo
Rent Zestimate®
Refinance and save
$680/mo
Est. payment
Refinancing to a lower rate could help reduce your monthly payments and save thousands over the life of the loan.
$680/mo
Est. payment
Explore your selling options
Work with a Zillow partner agent
Leverage their expertise and Zillow's premium Showcase listings to get your home seen by more buyers.
Get startedList with your own agent
Get your home in front of millions of buyers by listing it on Zillow.
Learn how to do itSell it yourself
Take full control of how buyers see your home on Zillow by listing For Sale by Owner (FSBO).
List your homeWhat's special
Zillow last checked:
Listing updated:
Listed by:
Mike Conners 913-433-4901,
ReeceNichols -Johnson County W
Bought with:
Sara Hostetler, 2014011987
Chartwell Realty LLC
Source: Heartland MLS as distributed by MLS GRID,MLS#: 2613206
Facts & features
Interior
Bedrooms & bathrooms
- Bedrooms: 5
- Bathrooms: 4
- Full bathrooms: 4
Primary bedroom
- Features: All Carpet, Carpet, Ceiling Fan(s), Walk-In Closet(s)
- Level: Second
- Area: 210 Square Feet
- Dimensions: 18 x 14
Bedroom 2
- Features: All Carpet, Walk-In Closet(s)
- Level: Second
- Area: 143 Square Feet
- Dimensions: 12 x 11
Bedroom 3
- Features: All Carpet, Walk-In Closet(s)
- Level: Second
- Area: 143 Square Feet
- Dimensions: 14 x 12
Bedroom 4
- Features: All Carpet, Walk-In Closet(s)
- Level: Second
- Area: 132 Square Feet
- Dimensions: 12 x 14
Bedroom 5
- Features: All Carpet, Carpet
- Level: First
- Area: 143 Square Feet
- Dimensions: 12 x 11
Primary bathroom
- Features: Double Vanity, Granite Counters, Shower Only, Walk-In Closet(s)
- Level: Second
Bathroom 1
- Features: Ceramic Tiles, Granite Counters, Indirect Lighting, Shower Over Tub
- Level: First
Bathroom 2
- Features: Ceramic Tiles, Double Vanity, Granite Counters, Shower Over Tub
- Level: Second
Bathroom 3
- Features: Ceramic Tiles, Granite Counters, Indirect Lighting, Shower Over Tub
- Level: Second
Breakfast room
- Features: Wood Floor
- Level: First
- Area: 132 Square Feet
- Dimensions: 12 x 11
Dining room
- Features: Wood Floor
- Level: First
- Area: 154 Square Feet
- Dimensions: 14 x 11
Great room
- Features: All Carpet, Fireplace, Indirect Lighting
- Level: First
- Area: 255 Square Feet
- Dimensions: 18 x 15
Kitchen
- Features: Granite Counters, Kitchen Island, Pantry, Wood Floor
- Level: First
- Area: 135 Square Feet
- Dimensions: 16 x 14
Sitting room
- Features: All Carpet, Fireplace
- Level: Second
- Area: 110 Square Feet
- Dimensions: 11 x 10
Heating
- Forced Air
Cooling
- Electric
Appliances
- Included: Dishwasher, Disposal, Exhaust Fan, Humidifier, Microwave, Gas Range, Stainless Steel Appliance(s)
- Laundry: Bedroom Level, Upper Level
Features
- Custom Cabinets, Kitchen Island, Pantry, Smart Thermostat, Stained Cabinets, Walk-In Closet(s)
- Flooring: Carpet, Ceramic Tile, Wood
- Basement: Bath/Stubbed,Sump Pump,Walk-Out Access
- Number of fireplaces: 2
- Fireplace features: Gas, Great Room
Interior area
- Total structure area: 3,139
- Total interior livable area: 3,139 sqft
- Finished area above ground: 3,139
- Finished area below ground: 0
Property
Parking
- Total spaces: 3
- Parking features: Attached
- Attached garage spaces: 3
Features
- Patio & porch: Patio
- Fencing: Wood
Lot
- Size: 9,871 Square Feet
- Features: City Lot
Details
- Parcel number: 69700034800000000
Construction
Type & style
- Home type: SingleFamily
- Architectural style: French Provincial,Traditional
- Property subtype: Single Family Residence
Materials
- Stucco & Frame
- Roof: Composition
Condition
- Year built: 2016
Details
- Builder model: Bristol Ridge
- Builder name: Summit Custom Homes
Utilities & green energy
- Sewer: Public Sewer
- Water: Public
Green energy
- Energy efficient items: Appliances, Doors, Water Heater, Windows
- Water conservation: Low-Flow Fixtures
Community & HOA
Community
- Subdivision: Reserve at Stoney Creek
HOA
- Has HOA: Yes
- Amenities included: Play Area, Pool
- Services included: Curbside Recycle, Trash
- HOA fee: $680 annually
- HOA name: Young Management Group, Inc.
Location
- Region: Lees Summit
Financial & listing details
- Tax assessed value: $661,710
- Annual tax amount: $9,141
- Date on market: 4/18/2026
- Listing terms: Cash,Conventional,FHA,VA Loan
- Ownership: Private
Price history
| Date | Event | Price |
|---|---|---|
| 6/2/2026 | Sold | -- |
Source:  Heartland MLS as distributed by MLS GRID #2613206 Report a problem Heartland MLS as distributed by MLS GRID #2613206 Report a problem | ||
| 4/28/2026 | Pending sale | $590,000$188/sqft |
Source: Heartland MLS as distributed by MLS GRID #2613206 Report a problem | ||
| 4/18/2026 | Listed for sale | $590,000+7.3%$188/sqft |
Source: Heartland MLS as distributed by MLS GRID #2613206 Report a problem | ||
| 1/2/2024 | Listing removed | -- |
Source: Heartland MLS as distributed by MLS GRID #2455303 Report a problem | ||
| 12/8/2023 | Pending sale | $549,900$175/sqft |
Source: Heartland MLS as distributed by MLS GRID #2455303 Report a problem | ||
| 10/23/2023 | Contingent | $549,900$175/sqft |
Source: Heartland MLS as distributed by MLS GRID #2455303 Report a problem | ||
| 10/12/2023 | Price change | $549,900-3.5%$175/sqft |
Source: Heartland MLS as distributed by MLS GRID #2455303 Report a problem | ||
| 10/3/2023 | Price change | $569,900-1.7%$182/sqft |
Source: Heartland MLS as distributed by MLS GRID #2455303 Report a problem | ||
| 9/25/2023 | Price change | $579,900-1.7%$185/sqft |
Source: Heartland MLS as distributed by MLS GRID #2455303 Report a problem | ||
| 9/20/2023 | Listed for sale | $589,900$188/sqft |
Source: Heartland MLS as distributed by MLS GRID #2455303 Report a problem | ||
| 12/15/2016 | Sold | -- |
Source: Heartland MLS as distributed by MLS GRID #1984774 Report a problem | ||
Public tax history
| Year | Property taxes | Tax assessment |
|---|---|---|
| 2025 | $9,141 +15.8% | $125,725 +15% |
| 2024 | $7,894 +0.7% | $109,326 |
| 2023 | $7,837 -3.8% | $109,326 +8.4% |
| 2022 | $8,144 -2% | $100,890 |
| 2021 | $8,313 +4% | $100,890 +5% |
| 2020 | $7,993 +2.8% | $96,057 |
| 2019 | $7,774 | $96,057 +14.9% |
| 2018 | $7,774 +4% | $83,600 +334300% |
| 2017 | $7,477 | $25 |
| 2016 | -- | $25 |
Find assessor info on the county website
Neighborhood: 64082
Nearby homes
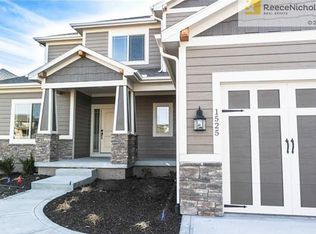
- $581,0004 bd4 ba2.4k sqft1525 Cross Creek Dr, Lees Summit, MO 64082Off Market
- $553,8005 bd4 ba-- sqft1533 Cross Creek Dr, Lees Summit, MO 64082Off Market

- $623,6006 bd6 ba5k sqft1514 Cross Creek Dr, Raymore, MO 64083Off Market
- $538,4004 bd4 ba-- sqft1540 Cross Creek Dr, Lees Summit, MO 64082Off Market
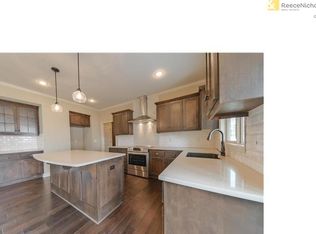
- $619,0004 bd1 ba2.1k sqft1513 Cross Creek Dr, Raymore, MO 64083Off Market
- $570,5004 bd1 ba3.1k sqft1512 Cross Creek Dr, Raymore, MO 64083Off Market
- $501,8004 bd4 ba2.5k sqft1516 Cross Creek Dr, Raymore, MO 64083Off Market
- $553,9003 bd0 ba1.8k sqft1511 Cross Creek Dr, Raymore, MO 64083Off Market
Nearby schools
GreatSchools rating
- 7/10Creekmoor Elementary SchoolGrades: K-5Distance: 0.3 mi
- NARaymore-Peculiar Ninth Gr CntrGrades: 9Distance: 5.1 mi
- 4/10Raymore-Peculiar East Middle SchoolGrades: 6-8Distance: 5.3 mi
Schools provided by the listing agent
- Elementary: Summit Pointe
- Middle: Summit Lakes
- High: Lee's Summit West
Source: Heartland MLS as distributed by MLS GRID. This data may not be complete. We recommend contacting the local school district to confirm school assignments for this home.
Get a cash offer in 3 minutes
Find out how much your home could sell for in as little as 3 minutes with a no-obligation cash offer.
Estimated market value
$589,000
Get a cash offer in 3 minutes
Find out how much your home could sell for in as little as 3 minutes with a no-obligation cash offer.
Estimated market value
$589,000
- Missouri
- Cass County
- Raymore
- 64082
- 1521 SW Cross Creek Dr
Nearby cities
Nearby zip codes
Other Raymore Topics
