A standout property in a quiet and peaceful neighborhood on corner lot with 4-car garage space and extra parking! Home is vinyl-sided for easy maintenance, has a fenced back yard (some privacy fencing) and a covered back patio/porch. Interior features a spacious and inviting formal Living Room and formal Dining Room, complete with large windows letting in plenty of natural light, Custom Woods Kitchen (appliance cabinet and some pull-out shelves) with newer gas range/venthood, 4 comfortable bedrooms, 2 full baths, Family Room with walkout to backyard and unfinished basement space for workshop and storage. 220-outlet wired in west garage which will come in handy for potential EV charger. What a serene place to call home! Seller says June 30 close/possession is ideal.
Sold
Price Unknown
1521 SW McAlister Ave, Topeka, KS 66604
4beds
1,866sqft
Single Family Residence, Residential
Built in 1968
9,020 Acres Lot
$268,000 Zestimate®
$--/sqft
$1,619 Estimated rent
Home value
$268,000
$255,000 - $281,000
$1,619/mo
Zestimate® history
Owner options
List your home for rent
$1,619/mo
Rent Zestimate®
Find your next renter with Zillow Rental Manager. Plus, with online applications, you can quickly screen prospective tenants – for free.
$1,619/mo
Rent Zestimate®
Refinance and save
Refinancing to a lower rate could help reduce your monthly payments and save thousands over the life of the loan.
Explore your selling options
Work with a Zillow partner agent
Leverage their expertise and Zillow's premium Showcase listings to get your home seen by more buyers.
Get startedList with your own agent
Get your home in front of millions of buyers by listing it on Zillow.
Learn how to do itSell it yourself
Take full control of how buyers see your home on Zillow by listing For Sale by Owner (FSBO).
List your homeWhat's special
Formal dining roomCovered back patioLarge windowsNatural lightNewer gas rangeExtra parking
Zillow last checked:
Listing updated:
Listed by:
Barb Banman 785-221-4246,
Platinum Realty LLC
Bought with:
John Carden, SP00243734
TopCity Realty, LLC
Source: Sunflower AOR as distributed by MLS GRID,MLS#: 233372
Facts & features
Interior
Bedrooms & bathrooms
- Bedrooms: 4
- Bathrooms: 2
- Full bathrooms: 2
Rooms
- Room types: Formal Living Room
Primary bedroom
- Level: Upper
- Area: 136.97
- Dimensions: 13'7x10'1
Bedroom 2
- Level: Upper
- Area: 127.93
- Dimensions: 12'7x10'2
Bedroom 3
- Level: Upper
- Area: 115.83
- Dimensions: 11'7x10'
Bedroom 4
- Level: Basement
- Area: 142.5
- Dimensions: 14'3x10'
Dining room
- Level: Main
- Area: 128.92
- Dimensions: 13'x9'11
Family room
- Level: Basement
- Area: 271.13
- Dimensions: 20'1x13'6
Kitchen
- Level: Main
- Area: 124.62
- Dimensions: 15'5x8'1
Laundry
- Level: Basement
- Dimensions: In Basement
Living room
- Level: Main
- Area: 169.06
- Dimensions: 14'11x11'4
Heating
- Natural Gas
Cooling
- Central Air
Appliances
- Included: Gas Range, Range Hood, Dishwasher, Refrigerator, Disposal, Cable TV Available
- Laundry: In Basement
Features
- Flooring: Hardwood, Vinyl, Ceramic Tile, Carpet
- Windows: Insulated Windows
- Basement: Concrete,Crawl Space,Full,Partially Finished,Walk-Out Access
- Has fireplace: No
Interior area
- Total structure area: 1,866
- Total interior livable area: 1,866 sqft
- Finished area above ground: 1,146
- Finished area below ground: 720
Property
Parking
- Parking features: Attached, Extra Parking, Auto Garage Opener(s), Garage Door Opener
- Has attached garage: Yes
Features
- Levels: Multi/Split
- Patio & porch: Covered
- Fencing: Fenced
Lot
- Size: 9,020 Acres
- Dimensions: 82 x 110 irr
- Features: Corner Lot
Details
- Parcel number: R48425
- Special conditions: Standard,Arm's Length
Construction
Type & style
- Home type: SingleFamily
- Property subtype: Single Family Residence, Residential
Materials
- Vinyl Siding
- Roof: Architectural Style
Condition
- Year built: 1968
Utilities & green energy
- Water: Public
- Utilities for property: Cable Available
Community & HOA
Community
- Subdivision: Lauver
HOA
- Has HOA: No
Location
- Region: Topeka
Financial & listing details
- Tax assessed value: $228,200
- Annual tax amount: $3,249
- Date on market: 4/2/2024
- Cumulative days on market: 2 days
Price history
| Date | Event | Price |
|---|---|---|
| 6/28/2024 | Sold | -- |
Source:  Sunflower AOR as distributed by MLS GRID #233372 Report a problem Sunflower AOR as distributed by MLS GRID #233372 Report a problem | ||
| 4/5/2024 | Pending sale | $204,900$110/sqft |
Source: Sunflower AOR as distributed by MLS GRID #233372 Report a problem | ||
| 4/2/2024 | Listed for sale | $204,900+51.8%$110/sqft |
Source: Sunflower AOR as distributed by MLS GRID #233372 Report a problem | ||
| 7/18/2014 | Sold | -- |
Source: Sunflower AOR as distributed by MLS GRID #179365 Report a problem | ||
| 6/20/2014 | Listed for sale | $134,950$72/sqft |
Source: Realty Executives of Topeka #179365 Report a problem | ||
Public tax history
| Year | Property taxes | Tax assessment |
|---|---|---|
| 2025 | $3,795 +11.9% | $26,243 +9.7% |
| 2024 | $3,391 +4.4% | $23,925 +7% |
| 2023 | $3,249 +11.5% | $22,359 +15% |
| 2022 | $2,914 +9.6% | $19,443 +15% |
| 2021 | $2,660 | $16,907 +5% |
| 2020 | -- | $16,102 +2% |
| 2019 | $2,468 +2.9% | $15,786 +3% |
| 2018 | $2,397 +1.8% | $15,326 +2% |
| 2017 | $2,355 -0.1% | $15,026 |
| 2014 | $2,358 | $15,026 -4% |
| 2010 | -- | $15,652 |
| 2008 | -- | $15,652 |
| 2007 | -- | $15,652 +3% |
| 2006 | -- | $15,192 +3% |
| 2005 | -- | $14,755 +8.9% |
| 2004 | -- | $13,547 +4% |
| 2003 | -- | $13,030 +4% |
| 2002 | -- | $12,524 +8.1% |
| 2000 | -- | $11,581 |
Find assessor info on the county website
Neighborhood: McAlister Parkway
Nearby homes
- $254,3003 bd3 ba2.6k sqft1525 SW McAlister Ave, Topeka, KS 66604Off Market

- $--3 bd2 ba1.4k sqft1500 SW Ward Pkwy, Topeka, KS 66604Sold

- $244,3004 bd2 ba2.2k sqft4400 SW Drury Ln, Topeka, KS 66604Off Market
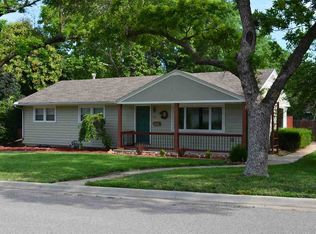
- $--4 bd3 ba2.6k sqft1504 SW Ward Pkwy, Topeka, KS 66604Sold
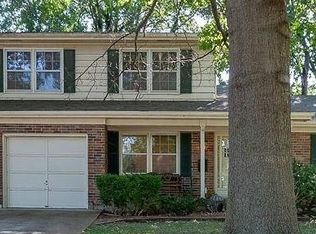
- $172,2003 bd1 ba1.2k sqft4325 SW Drury Ln, Topeka, KS 66604Off Market
- $--4 bd2 ba1.8k sqft1529 SW McAlister Ave, Topeka, KS 66604Sold
- $384,9004 bd3 ba3.3k sqft1508 SW Ward Pkwy, Topeka, KS 66604For Sale
- $161,2002 bd2 ba1.7k sqft1522 SW McAlister Ave, Topeka, KS 66604Off Market
Nearby schools
GreatSchools rating
- 5/10Whitson Elementary SchoolGrades: PK-5Distance: 0.6 mi
- 5/10Landon Middle SchoolGrades: 6-8Distance: 1.3 mi
- 4/10Topeka West High SchoolGrades: 9-12Distance: 1 mi
Schools provided by the listing agent
- Elementary: Whitson Elementary School/USD 501
- Middle: Landon Middle School/USD 501
- High: Topeka West High School/USD 501
Source: Sunflower AOR as distributed by MLS GRID. This data may not be complete. We recommend contacting the local school district to confirm school assignments for this home.
Sell for more on Zillow
Get a Zillow Showcase℠ listing at no additional cost and you could sell for .
$268,000
2% more
+$5,360
With Zillow Showcase(estimated)
$273,360
- Kansas
- Shawnee County
- Topeka
- 66604
- McAlister Parkway
- 1521 SW McAlister Ave
Nearby cities
Nearby neighborhoods
Nearby zip codes
Other Topeka Topics
