So much more than meets the eye in this beautiful 5BR, 5BA, 2 office home with OVER 4,000 sqft of finish in the heart of Prairie Trail. Great layout includes a beautiful kitchen with a professionally designed walk-in pantry, dining area, main floor office, and living room opening to a private deck and patio area. The primary suite has a huge tiled shower and one of the largest and best fitted closets you will find! Each bedroom has access to a dedicated bathroom. Basement was professionally finished in 2023 and adds a 5th BR, 2nd office, family room with a wet bar, bathroom and bonus room. The attached 3 car garage was improved in the last 2 years with a heater, custom flooring and a utility sink. Outside enjoy the new landscaping, irrigation, deck, covered patio, garden space, a playset & fenced yard. Walkable to schools, parks, or The District for shopping, dining, library, movie theatre, local concerts, and more!
Sold for $712,000
$712,000
1521 SW Westview Dr, Ankeny, IA 50023
5beds
2,840sqft
Single Family Residence
Built in 2016
0.28 Acres Lot
$714,600 Zestimate®
$251/sqft
$2,981 Estimated rent
Home value
$714,600
$679,000 - $750,000
$2,981/mo
Zestimate® history
Owner options
List your home for rent
$2,981/mo
Rent Zestimate®
Find your next renter with Zillow Rental Manager. Plus, with online applications, you can quickly screen prospective tenants – for free.
$2,981/mo
Rent Zestimate®
Refinance and save
$4,891/mo
Est. payment
Refinancing to a lower rate could help reduce your monthly payments and save thousands over the life of the loan.
$4,891/mo
Est. payment
Explore your selling options
Work with a Zillow partner agent
Leverage their expertise and Zillow's premium Showcase listings to get your home seen by more buyers.
Get startedList with your own agent
Get your home in front of millions of buyers by listing it on Zillow.
Learn how to do itSell it yourself
Take full control of how buyers see your home on Zillow by listing For Sale by Owner (FSBO).
List your homeWhat's special
Fenced yardProfessionally designed walk-in pantryNew landscapingCovered patioGarden spaceHuge tiled showerBest fitted closets
Zillow last checked:
Listing updated:
Listed by:
SARAH PESEK,
BHHS First Realty Westown
Bought with:
Lisa Char
Fathom Realty
Source: DMMLS,MLS#: 724067 Originating MLS: Des Moines Area Association of REALTORS
Originating MLS: Des Moines Area Association of REALTORSFacts & features
Interior
Bedrooms & bathrooms
- Bedrooms: 5
- Bathrooms: 5
- Full bathrooms: 2
- 3/4 bathrooms: 2
- 1/2 bathrooms: 1
Heating
- Forced Air, Gas, Natural Gas
Cooling
- Central Air
Appliances
- Included: Dryer, Dishwasher, Microwave, Refrigerator, Stove, Washer
- Laundry: Upper Level
Features
- Dining Area
- Flooring: Hardwood, Tile
- Basement: Finished
- Number of fireplaces: 2
Interior area
- Total structure area: 2,840
- Total interior livable area: 2,840 sqft
- Finished area below ground: 1,180
Property
Parking
- Total spaces: 3
- Parking features: Attached, Garage, Three Car Garage
- Attached garage spaces: 3
Features
- Levels: Two
- Stories: 2
- Patio & porch: Covered, Deck, Patio
- Exterior features: Deck, Fully Fenced, Sprinkler/Irrigation, Patio
- Fencing: Metal,Full
Lot
- Size: 0.28 Acres
Details
- Parcel number: 18100424970006
- Zoning: PUD
Construction
Type & style
- Home type: SingleFamily
- Architectural style: Two Story
- Property subtype: Single Family Residence
Materials
- Cement Siding
- Foundation: Poured
- Roof: Asphalt,Shingle
Condition
- Year built: 2016
Utilities & green energy
- Sewer: Public Sewer
- Water: Public
Community & HOA
Community
- Security: Smoke Detector(s)
HOA
- Has HOA: Yes
- HOA fee: $115 annually
- HOA name: Heritage Village at PT HOA
- Second HOA name: hvatpt@gmail.com
- Second HOA phone: 515-208-4072
Location
- Region: Ankeny
Financial & listing details
- Price per square foot: $251/sqft
- Tax assessed value: $710,700
- Annual tax amount: $11,406
- Date on market: 8/11/2025
- Cumulative days on market: 178 days
- Listing terms: Cash,Conventional
- Road surface type: Concrete
Price history
| Date | Event | Price |
|---|---|---|
| 4/3/2026 | Sold | $712,000-0.4%$251/sqft |
Source:  DMMLS #724067 Report a problem DMMLS #724067 Report a problem | ||
| 2/10/2026 | Pending sale | $715,000$252/sqft |
Source: DMMLS #724067 Report a problem | ||
| 12/22/2025 | Price change | $715,000-4.7%$252/sqft |
Source: DMMLS #724067 Report a problem | ||
| 11/20/2025 | Price change | $750,000-3.8%$264/sqft |
Source: DMMLS #724067 Report a problem | ||
| 9/24/2025 | Price change | $780,000-4.3%$275/sqft |
Source: DMMLS #724067 Report a problem | ||
| 9/10/2025 | Price change | $815,000-2.4%$287/sqft |
Source: DMMLS #724067 Report a problem | ||
| 8/11/2025 | Listed for sale | $835,000+33.6%$294/sqft |
Source: DMMLS #724067 Report a problem | ||
| 7/27/2023 | Sold | $625,000-3.1%$220/sqft |
Source: DMMLS #668938 Report a problem | ||
| 6/30/2023 | Pending sale | $645,000$227/sqft |
Source: DMMLS #668938 Report a problem | ||
| 6/16/2023 | Price change | $645,000-3.7%$227/sqft |
Source: DMMLS #668938 Report a problem | ||
| 4/13/2023 | Price change | $670,000-2.9%$236/sqft |
Source: DMMLS #668938 Report a problem | ||
| 3/10/2023 | Listed for sale | $690,000+44.2%$243/sqft |
Source: DMMLS #668938 Report a problem | ||
| 10/11/2018 | Sold | $478,400+0.7%$168/sqft |
Source: DMMLS #537407 Report a problem | ||
| 4/19/2018 | Price change | $474,900-1.5%$167/sqft |
Source: Iowa Realty #537407 Report a problem | ||
| 3/23/2018 | Listed for sale | $482,000$170/sqft |
Source: Iowa Real Estate: Iowa Realty #537407 Report a problem | ||
Public tax history
| Year | Property taxes | Tax assessment |
|---|---|---|
| 2025 | $11,228 +12.9% | $710,700 +8.4% |
| 2024 | $9,946 -1.9% | $655,500 +10.4% |
| 2023 | $10,136 +1.1% | $593,800 +19.3% |
| 2022 | $10,026 -0.7% | $497,800 |
| 2021 | $10,098 +1.3% | $497,800 +5.2% |
| 2020 | $9,968 -4.8% | $473,100 |
| 2019 | $10,468 +240.5% | $473,100 +1.8% |
| 2018 | $3,074 | $464,800 +239.8% |
| 2017 | $3,074 +38325% | $136,800 +27818.4% |
| 2016 | $8 | $490 |
Find assessor info on the county website
Neighborhood: 50023
Nearby homes
- $627,3004 bd4 ba2.3k sqft1525 SW Westview Dr, Ankeny, IA 50023Off Market

- $638,8000.29 Acres1517 SW Westview Dr, Ankeny, IA 50023Off Market
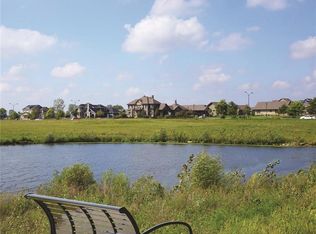
- $457,3003 bd3 ba1.9k sqft1603 SW Westview Dr, Ankeny, IA 50023Off Market

- $835,5000.27 Acres1513 SW Westview Dr, Ankeny, IA 50023Sold
- $504,3004 bd3 ba1.5k sqft1514 SW Franklin Dr, Ankeny, IA 50023Off Market
- $491,3004 bd3 ba1.6k sqft1518 SW Franklin Dr, Ankeny, IA 50023Off Market
- $565,9000.28 Acres1510 SW Franklin Dr, Ankeny, IA 50023Off Market
- $142,2002 bd2 ba1.3k sqft1610 SW Westview Dr, Ankeny, IA 50023Off Market
Nearby schools
GreatSchools rating
- 8/10Heritage ElementaryGrades: K-5Distance: 0.6 mi
- 7/10Southview Middle SchoolGrades: 8-9Distance: 0.4 mi
- 7/10Ankeny High SchoolGrades: 10-12Distance: 0.6 mi
Schools provided by the listing agent
- District: Ankeny
Source: DMMLS. This data may not be complete. We recommend contacting the local school district to confirm school assignments for this home.


Get pre-qualified for a loan
At Zillow Home Loans, we can pre-qualify you in as little as 5 minutes with no impact to your credit score.An equal housing lender. NMLS #10287.
Sell for more on Zillow
Get a Zillow Showcase℠ listing at no additional cost and you could sell for .
$714,600
2% more
+$14,292
With Zillow Showcase(estimated)
$728,892
- Iowa
- Polk County
- Ankeny
- 50023
- 1521 SW Westview Dr
Nearby cities
Nearby zip codes
Other Ankeny Topics
