Come see this adorable Colonial cottage in Historic Belhaven. The 3 bedroom, 3 full bath was renovated just a few years ago. Step into the most cozy open space: formal living room with fireplace, an enclosed sun room is to your left, and the spacious dining room with custom built-ins to your right. The kitchen is just right, with granite countertops, stainless appliances, and even a pantry. The laundry/utility room is also a rare find in Belhaven with marble countertops and plenty of space for folding/hanging clothes. There's a bedroom with ensuite full bath on the main floor. The Master has an architect designed bath with marble tops, double vanities, large separate tiled shower with a rain shower head, and even a clawfoot tub! The third bedroom is large enough for a seating area as well as a bed and the third bath off the hall has also been recently renovated. There's off street parking in the 2 car carport and the owners have installed a brand new privacy fence for the most charming back yard. This is a true gem in Belhaven and not to mention the impeccable foundation and crawlspace. Rare, rare, rare!!! Make your appointment today!!
Pending
$315,000
1521 Saint Ann St, Jackson, MS 39202
3beds
2,120sqft
Residential, Single Family Residence
Built in 1938
7,840 Square Feet Lot
$313,300 Zestimate®
$149/sqft
$-- HOA
What's special
Cozy open spaceClawfoot tubStainless appliancesDouble vanitiesMarble topsBrand new privacy fenceEnclosed sun room
- 54 days
- 63
- 1
Likely to sell faster than
Zillow last checked:
Listing updated:
Listed by:
Walt R Wofford 601-376-9525,
Neighbor House, LLC 601-376-9525,
Justin M Jackson 214-710-0414
Source: MLS United,MLS#: 4157693
Facts & features
Interior
Bedrooms & bathrooms
- Bedrooms: 3
- Bathrooms: 3
- Full bathrooms: 3
Primary bedroom
- Level: Upper
Bedroom
- Level: Main
Bedroom
- Level: Upper
Primary bathroom
- Description: Attached To Primary Bedroom. Has Walk-In Closet, Walk-In Shower, Dual Vanities, And Free Standing Soaking Tub.
- Level: Upper
Bathroom
- Description: Downstairs Bathroom With Two Entrance Doors. One Door Outside Of Kitchen, Across From Pantry, And Second Door Is Downstairs Bedroom Access Door. Full Bath With Bathtub/Shower Combo.
- Level: Main
Bathroom
- Description: Located At Top Of The Stairs Between Primary Bedroom And Second Bedroom Entrance Doors. Full Bath With Bathtub/Shower Combo.
- Level: Upper
Dining room
- Level: Main
Kitchen
- Level: Main
Laundry
- Level: Main
Living room
- Level: Main
Sunroom
- Description: Large Windows On Both East And West Walls Of Room.
- Level: Main
Heating
- Central
Cooling
- Ceiling Fan(s), Central Air, Gas
Appliances
- Included: Dishwasher, Disposal, Dryer, Free-Standing Freezer, Free-Standing Refrigerator, Freezer, Microwave, Refrigerator, Stainless Steel Appliance(s), Washer, Washer/Dryer
- Laundry: Inside, Laundry Room, Main Level, Sink
Features
- Ceiling Fan(s), Crown Molding, Double Vanity, Pantry, Recessed Lighting, Soaking Tub, Walk-In Closet(s), Granite Counters
- Flooring: Hardwood, Tile
- Doors: Dead Bolt Lock(s)
- Windows: Blinds, Drapes, Plantation Shutters, Shutters, Wood Frames
- Basement: Crawl Space
- Has fireplace: Yes
- Fireplace features: Living Room
Interior area
- Total structure area: 2,120
- Total interior livable area: 2,120 sqft
Video & virtual tour
Property
Parking
- Total spaces: 2
- Parking features: Concrete, Detached Carport, Driveway
- Carport spaces: 2
- Has uncovered spaces: Yes
Features
- Levels: Two
- Stories: 2
- Exterior features: Rain Gutters
- Fencing: Back Yard
Lot
- Size: 7,840 Square Feet
- Features: Front Yard, Rectangular Lot
Details
- Additional structures: Storage
- Parcel number: 00150150000
- Horse amenities: None
Construction
Type & style
- Home type: SingleFamily
- Architectural style: Colonial
- Property subtype: Residential, Single Family Residence
Materials
- Wood Siding
- Foundation: Conventional
- Roof: Shingle
Condition
- New construction: No
- Year built: 1938
Utilities & green energy
- Sewer: Public Sewer
- Water: Public
- Utilities for property: Electricity Connected, Natural Gas Connected, Sewer Connected, Water Connected, Natural Gas in Kitchen
Community & HOA
Community
- Subdivision: Belhaven
HOA
- Has HOA: No
Location
- Region: Jackson
Financial & listing details
- Price per square foot: $149/sqft
- Tax assessed value: $101,870
- Annual tax amount: $3,061
- Date on market: 7/31/2026
- Electric utility on property: Yes
Estimated market value
$313,300
$298,000 - $329,000
$2,130/mo
Price history
| Date | Event | Price |
|---|---|---|
| 8/6/2026 | Pending sale | $315,000$149/sqft |
Source: MLS United #4157693 Report a problem | ||
| 7/31/2026 | Listed for sale | $315,000+5.7%$149/sqft |
Source: MLS United #4157693 Report a problem | ||
| 6/13/2025 | Listing removed | $2,950$1/sqft |
Source: Zillow Rentals Report a problem | ||
| 6/12/2025 | Listed for rent | $2,950$1/sqft |
Source: Zillow Rentals Report a problem | ||
| 6/12/2025 | Listing removed | $2,950$1/sqft |
Source: Zillow Rentals Report a problem | ||
| 6/5/2025 | Listed for rent | $2,950$1/sqft |
Source: Zillow Rentals Report a problem | ||
| 10/22/2021 | Sold | -- |
Source: Agent Provided Report a problem | ||
| 9/18/2021 | Pending sale | $298,000$141/sqft |
Source:  CMMLS #344166 Report a problem CMMLS #344166 Report a problem | ||
| 9/14/2021 | Listed for sale | $298,000+16.9%$141/sqft |
Source: CMMLS #344166 Report a problem | ||
| 2/26/2020 | Sold | -- |
Source: MLS United #18308001_1321509 Report a problem | ||
| 2/18/2020 | Pending sale | $255,000$120/sqft |
Source: Neighbor House, LLC #321509 Report a problem | ||
| 10/2/2019 | Listed for sale | $255,000$120/sqft |
Source: Neighbor House, LLC #321509 Report a problem | ||
| 9/20/2019 | Pending sale | $255,000$120/sqft |
Source: Neighbor House, LLC #321509 Report a problem | ||
| 8/20/2019 | Price change | $255,000-3.7%$120/sqft |
Source: Neighbor House, LLC #321509 Report a problem | ||
| 6/30/2019 | Listed for sale | $264,900+0.9%$125/sqft |
Source: Neighbor House, LLC #321509 Report a problem | ||
| 3/11/2016 | Sold | -- |
Source: Agent Provided Report a problem | ||
| 12/30/2015 | Pending sale | $262,500$124/sqft |
Source: Owner Report a problem | ||
| 12/28/2015 | Listed for sale | $262,500$124/sqft |
Source: Owner Report a problem | ||
| 6/13/2013 | Sold | -- |
Source: MLS United #1253281 Report a problem | ||
Public tax history
| Year | Property taxes | Tax assessment |
|---|---|---|
| 2025 | $3,061 +1.9% | $15,281 +1.4% |
| 2024 | $3,005 +0.5% | $15,075 |
| 2023 | $2,991 | $15,075 |
| 2022 | -- | $15,075 +50% |
| 2021 | -- | $10,050 +0.5% |
| 2020 | -- | $10,003 |
| 2019 | -- | $10,003 |
| 2018 | -- | $10,003 |
| 2017 | $1,545 | $10,003 |
| 2016 | $1,545 | $10,003 +2.6% |
| 2015 | $1,545 +6.9% | $9,751 |
| 2014 | $1,446 | $9,751 -33.3% |
| 2013 | -- | $14,627 |
| 2012 | -- | $14,627 +4.7% |
| 2011 | -- | $13,977 +50% |
| 2010 | -- | $9,318 |
| 2009 | -- | $9,318 |
| 2008 | -- | $9,318 +36.3% |
| 2007 | -- | $6,837 |
| 2006 | -- | $6,837 |
| 2005 | -- | $6,837 -0.1% |
| 2004 | -- | $6,844 |
| 2003 | -- | $6,844 |
| 2002 | -- | $6,844 -9.6% |
| 2001 | -- | $7,573 |
| 2000 | -- | $7,573 |
Find assessor info on the county website
Monthly payment
Est. payment
Payment breakdown
Explore the cost of this home by adjusting the details. Changes won't be saved.Climate risks
Neighborhood: Greater Belhaven


Similar homes
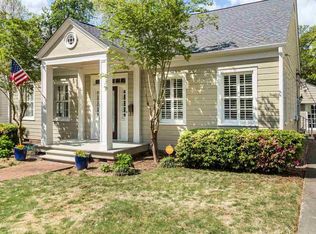
- $335,0003 bd3 ba2.5k sqft1206 Monroe St, Jackson, MS 39202For Sale
 MLS ID #4156831, Katie Noble, Keller Williams. MLS United
 - $299,0002 bd2 ba2.2k sqft1717 Edgewood St, Jackson, MS 39202For Sale
 MLS ID #4156834, Melissa Hutchison, Charlotte Smith Real Estate. MLS United
 - $279,0004 bd3 ba2.7k sqft1435 Kimwood Dr, Jackson, MS 39211For Sale
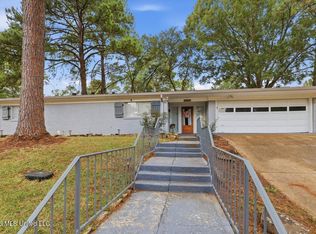 MLS ID #4162501, Missy M Horst, Coldwell Banker Graham. MLS United
 - $248,0003 bd2 ba2k sqft1070 Buckley Dr, Jackson, MS 39206For Sale
 MLS ID #4155232, Locke Ward, C H & Company Real Estate. MLS United
